




BEDS4
BATHS5 full
SQUARE FEET6,150
MLS#226026610
STATUSActive
PROPERTY TYPEResidential - Single Family
SUBDIVISIONOlentangy Crossings
SCHOOLOLENTANGY LOCAL
Property Description
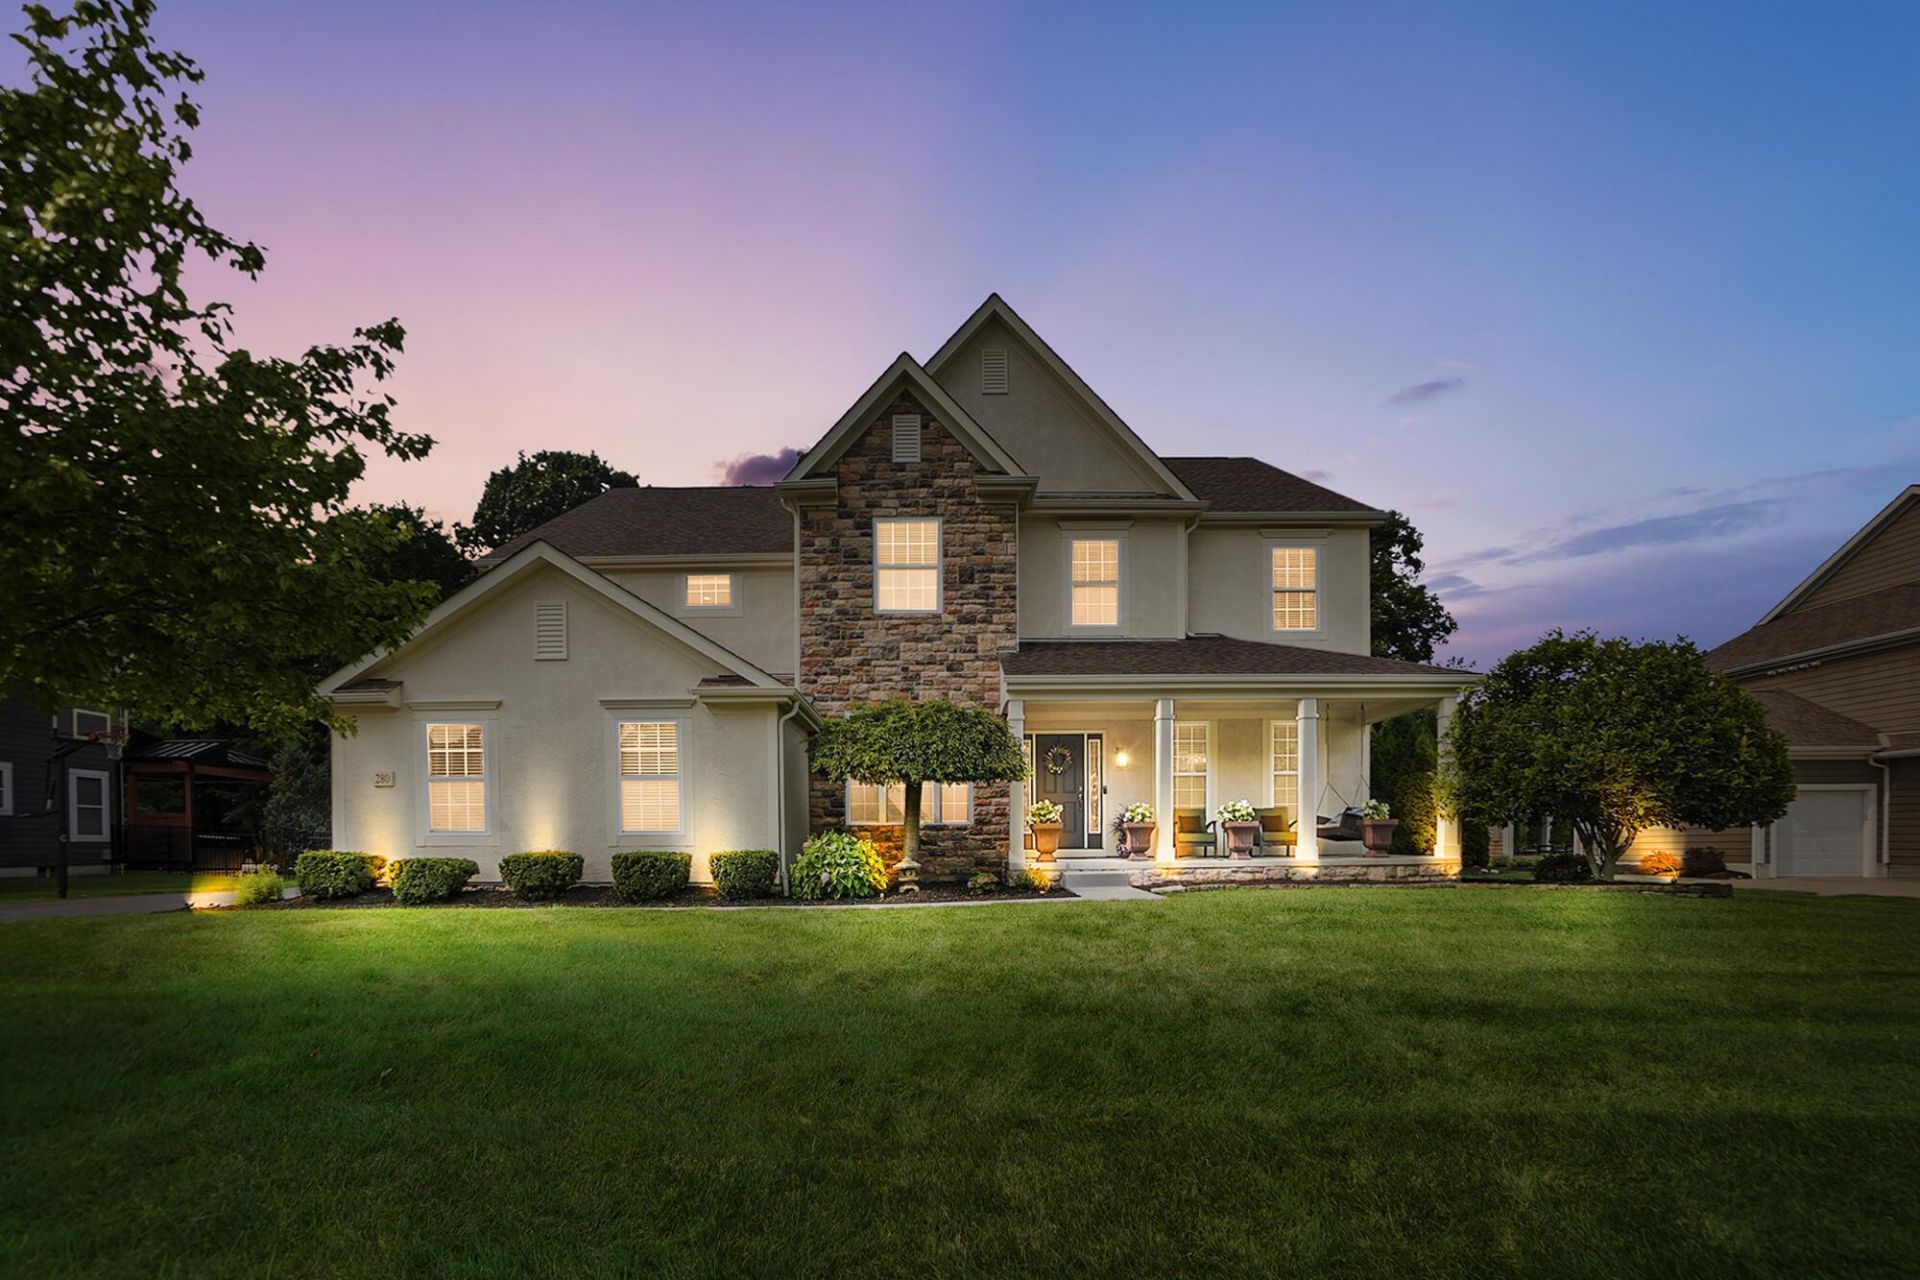
OPEN HOUSE SATURDAY, 8/1, 2-4! Experience 6,150 sq.ft. of living space in this incredibly versatile high-end 5-level split plan, located in a gated community in Olentangy Schools & loaded with upgrades & updates! The inviting front porch welcomes you. Inside, the foyer has gleaming hardwood floors, which extend throughout most of the main floor. The foyer is open to the den, with French doors & to the dining rm, flanked by 2 columns; both have crown molding. The foyer hall opens into the spacious 2-story great rm with a wall of windows overlooking the wooded view, gas corner fireplace with stacked stone wall to the ceiling & a modern light fixture. The great rm is open to the eating area & enormous kitchen, which boasts an extensive amount of cabinets & granite counters, lengthy island/eating bar with contemporary light fixture, stainless appliances (incl. counter depth refrigerator, cooktop with exhaust hood, double oven), glass tile backsplash & pantry. The eating area is roomy, has a bay window & a trendy light fixture. Off the eating area is the sun rm with vaulted ceiling & patio door. Also on the main floor, is a full bath, mudroom with coat closet & side-load 3-car garage. The 2nd level is the private Owner's Ste. The bedroom has a tray ceiling & 2 custom designed walk-in closets. The bath features a large Jacuzzi tub, tiled shower, 2 vanities & tile floor. The 3rd level has a loft, 3 more large bedrooms with walk-in closets & 2 more full baths. The 1st lower level is the immense family rm with carpet & 3 windows. All ceilings are 9'-11'. The 2nd level down is the finished basement, which includes a movie area, rec room, bar, exercise room, office/5th bedroom, full bath & storage space. 2' bump-outs on 2 sides of the house make the kitchen, formal dining, great rm, bedrooms & basement larger. The home is on 1/3 acre, beautifully landscaped with accent lighting & a 630 sq.ft. stone patio surrounded by stacked stone walls, backing to woods!
Property Features
Property Type: Residential - Single Family
Basement: Yes
Basement: Full
Cooling: Central Air
Days on Market: 13
Fireplaces: 1
Garage: 3 car attached
Heating: Forced Air
Home Style: Split Level, Contemporary
Lot Size: 0.35 Acres
Taxes: $13,607
Year Built: 2012
Feature Descriptions
Association/Condo Fee: 1100
Exterior: Cement Fiber Board, Stone, Stucco
Fireplace: One, Gas Log
Flooring: Wood, Carpet, Ceramic/Porcelain, Vinyl
HOA: Yes
Interior Amenities: Whirlpool/Tub
Lot: Water View, Wooded
Lot Dimensions: 0
Parcel #: 318-220-07-024-000
Parking: Garage Door Opener, Attached Garage, Side Load
Windows: Insulated All
Wooded: Yes
Local Schools
School District: OLENTANGY LOCAL
Listed By / Shown By
Listed By
Agency Name: Howard Hanna Real Estate Svcs
Agent Name: Constance J. DePauw
Agency Phone: 614-793-7400
Shown By
Agent Name: Jim Hairston
Agent Phone: (567) 241-2642

Estimate Your Payment
Estimated Payment
$ 6,176.37 per month $4,779.98 Principal & Interest $1,133.92 Property Tax $262.47 Homeowner's InsuranceChange Payment Information




Privacy Policy / DMCA Notice / ADA Accessibility


This site is hosted, designed and copyright
© 1994 - 2026 by
Delta Media Group, Inc. -- Patent Pending --