




BEDS4
BATHS1 full 2 partial
SQUARE FEET2,596
MLS#226026575
STATUSActive
PROPERTY TYPEResidential - Single Family
SUBDIVISIONRural
SCHOOLBUCKEYE VALLEY LOCAL
Property Description
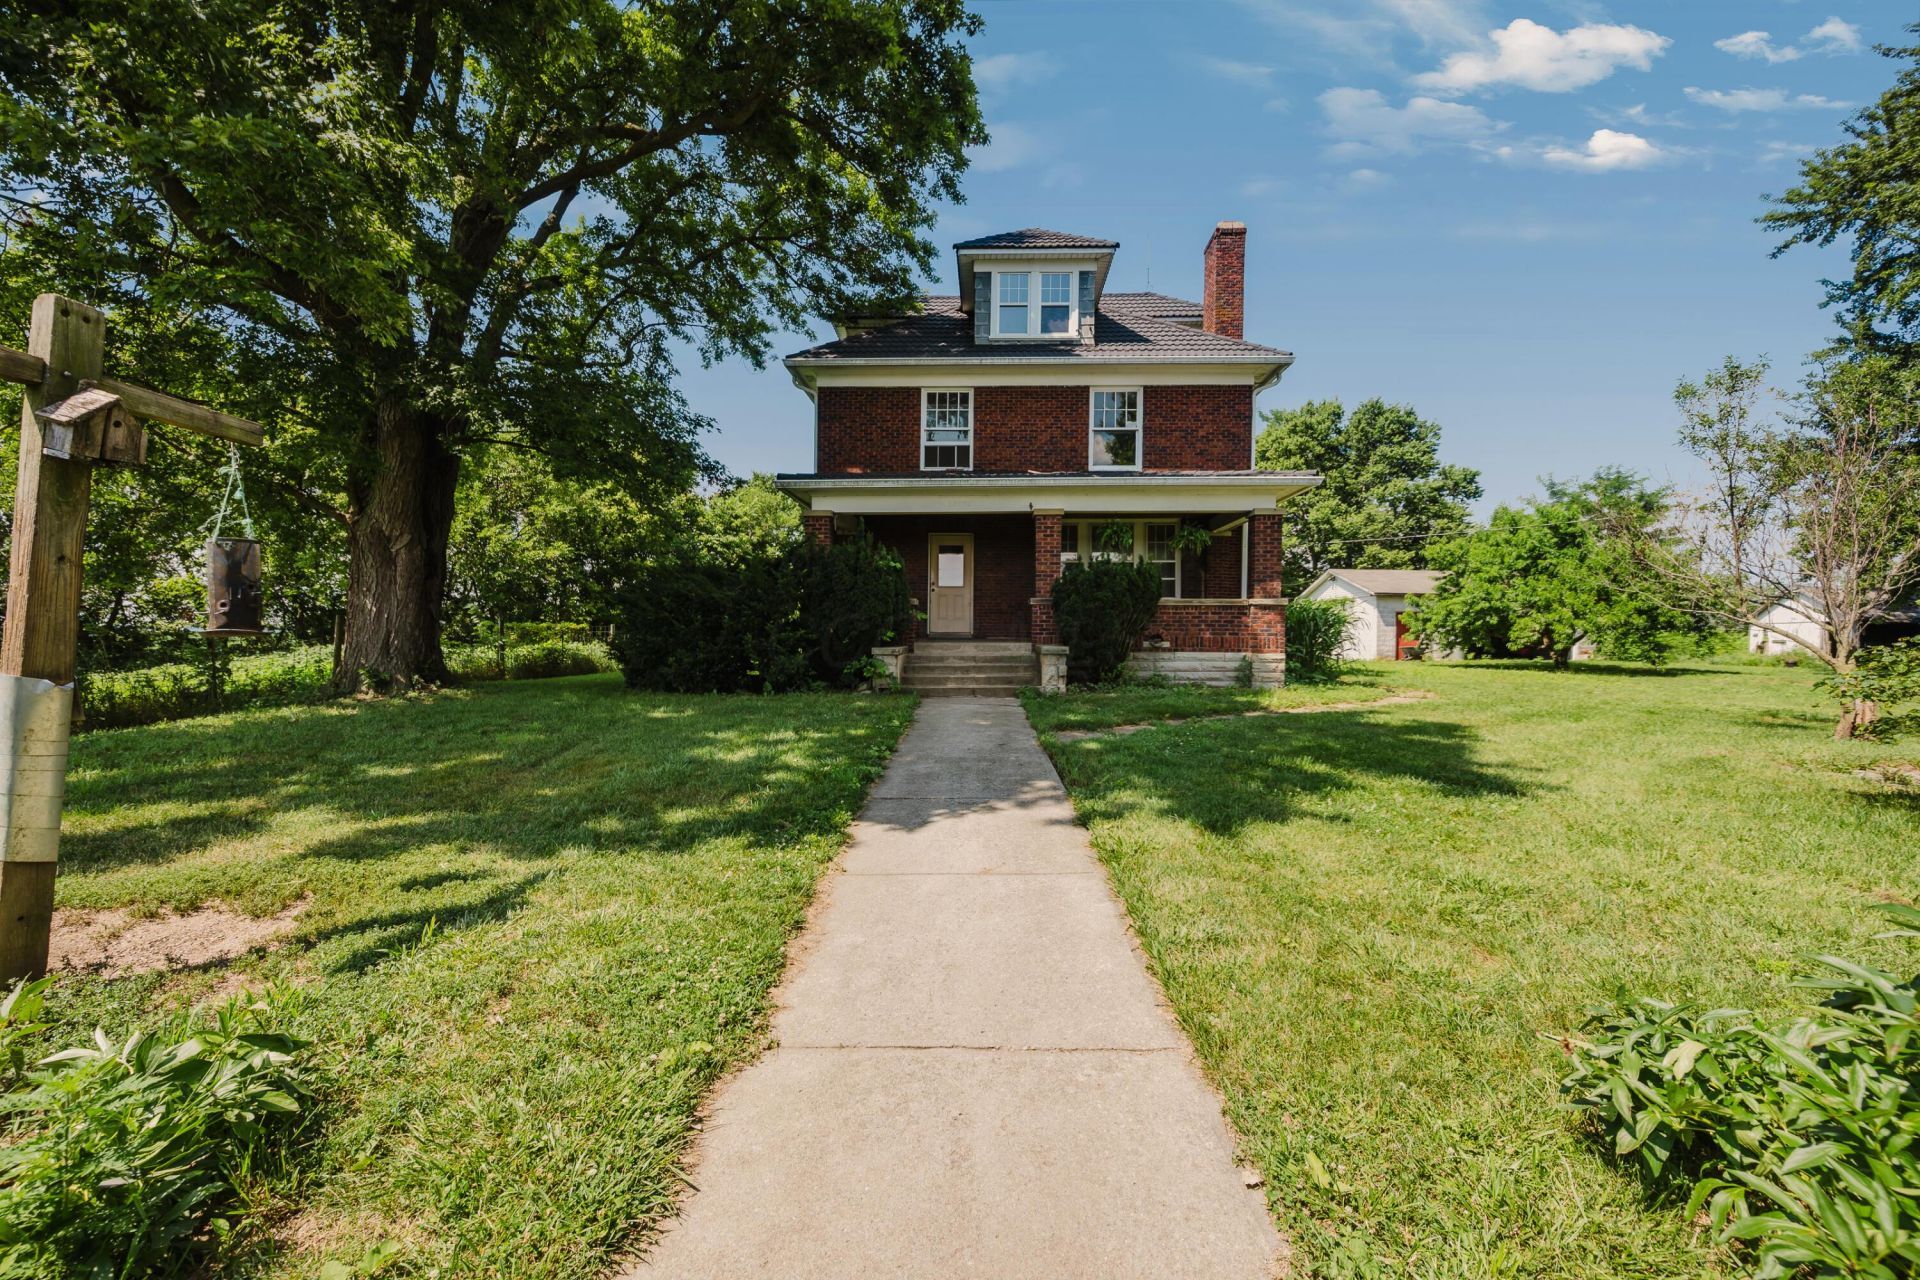
Nearly 8 acres of picturesque countryside provide the perfect setting for this versatile farm property, offering a blend of open pasture, mature woods, and a peaceful stream that winds through the land. Designed with both function and flexibility in mind, the property is well-equipped for horses, livestock, hobby farming, or anyone seeking room to roam. Equestrian and agricultural amenities include a two-story barn with nine spacious stalls, a second barn with four stalls, a smaller auxiliary barn with two stalls, fenced pasture areas, and access to both electricity and water in every barn.Built in 1901, the solid brick farmhouse is rich in character, showcasing the timeless craftsmanship and quality construction rarely found today. Original woodwork, hardwood floors, built-in storage, and spacious living areas reflect the home's historic charm, while its sturdy construction provides an exceptional foundation for restoration. With good bones and endless potential, this farmhouse is ready for someone with vision to bring it back to its former glory. A full basement and detached two-car garage add to the home's functionality, while major updates include a metal roof approximately 5-6 years old and a hot water tank replaced in 2021.
Property Features
Property Type: Residential - Single Family
Basement: Full
Basement: Yes
Cooling: Window Unit(s)
Days on Market: 13
Fireplaces: 1
Garage: 2
Heating: Baseboard, Steam, Hot Water
Home Style: Farmhouse
Lot Size: 7.98 Acres
Taxes: $5,961
Year Built: 1901
Feature Descriptions
Exterior: Brick
Exterior Amenities: Rain Barrel/Cistern(s), Balcony, Waste Tr/Sys
Fireplace: One, Decorative
Flooring: Wood, Laminate
Lot: Fenced Pasture, Stream On Lot, Wooded
Lot Dimensions: 0
Parcel #: 518-300-01-156-001
Parking: Detached Garage, Farm Bldg
Wooded: Yes
Local Schools
School District: BUCKEYE VALLEY LOCAL
Listed By / Shown By
Listed By
Agency Name: RE/MAX Partners
Agent Name: Kara Jones
Agency Phone: 614-504-0014
Shown By
Agent Name: Jim Hairston
Agent Phone: (567) 241-2642

Estimate Your Payment
Estimated Payment
$ 3,297.86 per month $2,655.31 Principal & Interest $496.75 Property Tax $145.80 Homeowner's InsuranceChange Payment Information




Privacy Policy / DMCA Notice / ADA Accessibility


This site is hosted, designed and copyright
© 1994 - 2026 by
Delta Media Group, Inc. -- Patent Pending --