




BEDS3
BATHS2 full
SQUARE FEET2,322
MLS#9074032
STATUSActive
PROPERTY TYPEResidential - Single Family
SCHOOLElgin Local
Property Description
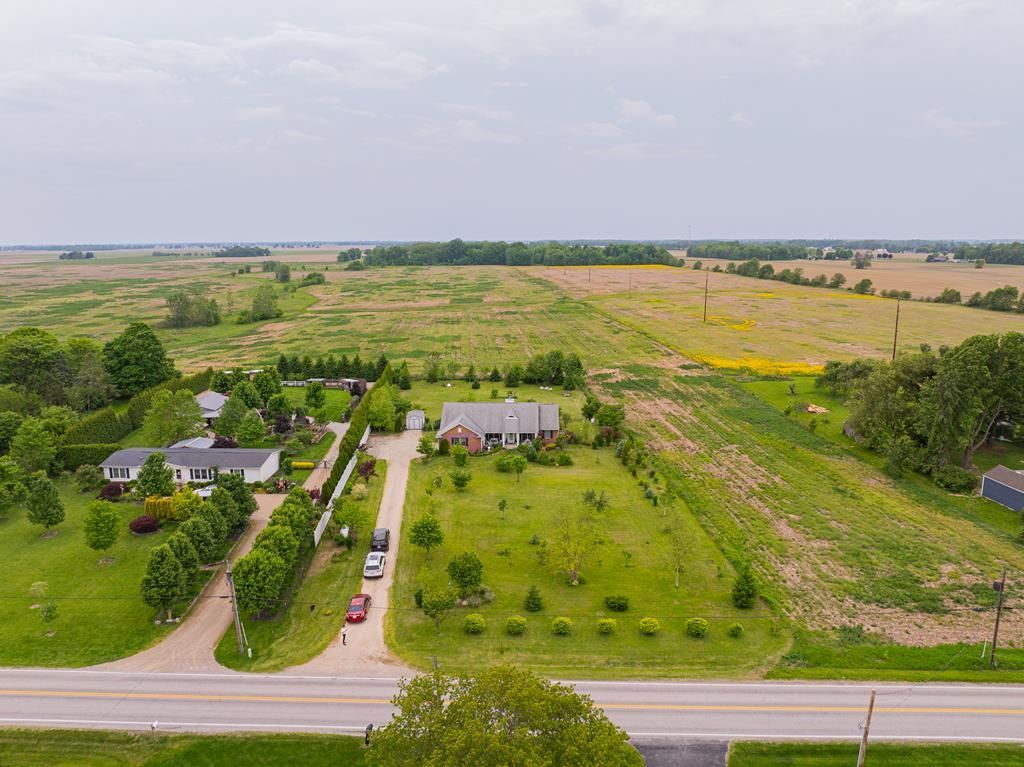
Welcome to this beautiful ranch-style home built in 2015, perfectly situated on just under 1.5 acres along the Marion/Delaware County line, Offeringa home combines comfort, functionality, and the peaceful feel of country living while still being conveniently located. Step inside to a large welcoming entry featuring a private office or sitting room, formal dining area, and an expansive family room with stunning real hardwood floors and a gorgeous stone fireplace. The open-concept layout flows perfectly into the kitchen complete with granite countertops, stainless steel appliances, pantry, and plenty of space for entertaining. The thoughtfully designed split-bedroom floor plan offers a large owner's suite tucked privately on one side of the home with convenient laundry access nearby, while two additional bedrooms and a full bath are located on the opposite side. The full 2,322 sqft basement provides endless possibilities 2-car garage, additional shed, and room to roam on nearly 1.5 acres
Property Features
Property Type: Residential - Single Family
Basement: Yes
Basement: Full
Cooling: Central Air
Days on Market: 15
Fireplaces: 1
Heating: Forced Air
Lot Size: 1.49 Acres
Roof Type: Other
Stories: 1.0
Taxes: $4,614
Year Built: 2015
Feature Descriptions
Additional Structures: Shed(s)
Appliances: Dishwasher, Electric Range, Microwave
Entry Location: Main Level
Exterior: See Remarks
Exterior: Brick, Vinyl Siding
Fencing: Fenced
Financing: Cash, Conventional, FHA, USDA Loan, VA Loan
Fireplace: Great Room
Fireplace Y/N: Yes
Flooring: Hardwood, Tile
Garage Y/N: Yes
Interior: See Remarks, Dining Room, Laundry, Living Room, Main Level Primary Bedroom
Laundry: Laundry Room
Lot: See Remarks, City Lot
Lot Dimensions: 0
Parcel #: 10010001010001
Parking: Attached, Garage, Garage Door Opener
Parking Total: 2
Patio/Porch: Porch
Rooms Total: 6
Sewer: Leach System
Structure Type: Onsite Built
Water: Well
Windows: Other
Room Sizes
Primary Bedroom: 19.00 X 16.00 Level - Main
Bedroom 2: 12.00 X 12.00 Level - Main
Bedroom 3: 12.00 X 14.00 Level - Main
Dining Room: 14.00 X 14.00 Level - Main
Kitchen: 16.00 X 13.00 Level - Main
Living Room: 17.00 X 20.00 Level - Main
Local Schools
School District: Elgin Local
Listed By / Shown By
Listed By
Agency Name: EXP Realty
Agent Name: Christine Hinton
Agency Phone: 866-212-4991
Shown By
Agent Name: Jim Hairston
Agent Phone: (567) 241-2642

Estimate Your Payment
Estimated Payment
$ 3,180.57 per month $2,650.53 Principal & Interest $384.50 Property Tax $145.54 Homeowner's InsuranceChange Payment Information




Privacy Policy / DMCA Notice / ADA Accessibility


This site is hosted, designed and copyright
© 1994 - 2026 by
Delta Media Group, Inc. -- Patent Pending --