




BEDS2
BATHS1 full 1 partial
SQUARE FEET1,692
MLS#226026482
STATUSActive
PROPERTY TYPEResidential - Condominium
SUBDIVISIONNorthbridge Village
SCHOOLDUBLIN CITY
Property Description
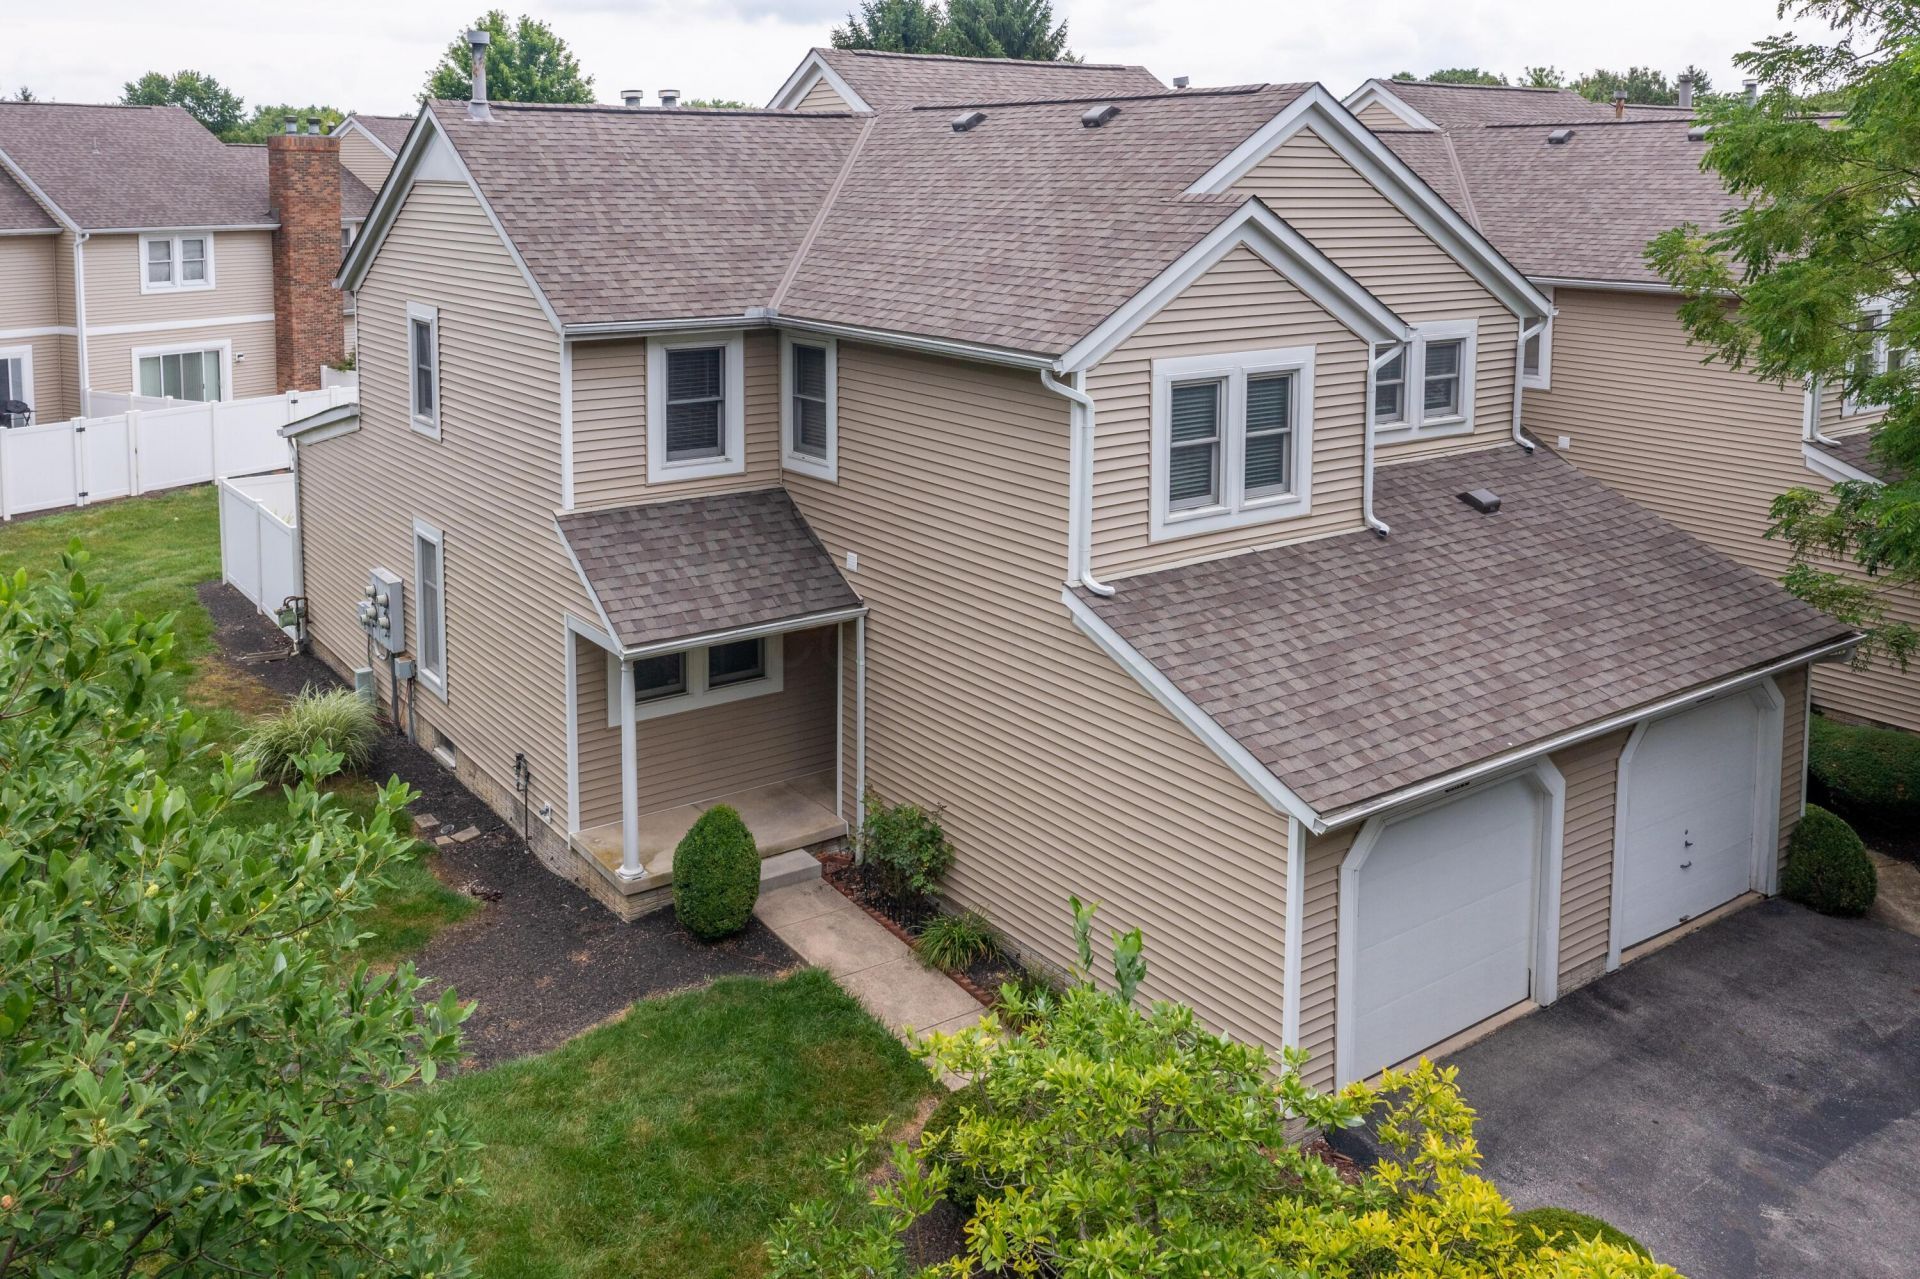
Prepare to fall in love with this beautifully updated end-unit condo, ideally located just moments from the heart of Dublin and Bridge Park. Nestled beside a large green space, this home offers a peaceful outdoor setting with the feel of an extended yard that is certain to please. The light-filled Kitchen features ample counter space with granite countertops, a full suite of stainless steel appliances, and a convenient pass-through to the dining area, making it ideal for both everyday living and entertaining. Gorgeous hardwood floors extend throughout the entire main level, adding warmth and timeless appeal. Step down into the spacious, sun-filled great room, where skylights flood the space with natural light. A cozy fireplace with a tiled surround creates the perfect gathering spot, while sliding doors lead to your own private, fenced courtyard complete with a concrete patio--perfect for enjoying your morning coffee or unwinding at the end of the day. Upstairs, you'll find two generously sized bedrooms with abundant closet space, along with an updated full bath. Additional highlights include a partially finished lower level rec room, huge storage area, attached one-car garage & ample guest parking. The condo community installed new roofs and siding within the past five years, offering added peace of mind. Stylish, inviting, and move-in ready, this exceptional end-unit condo combines comfort, convenience, and an unbeatable location.
Property Features
Property Type: Residential - Condominium
Basement: Full
Basement: Yes
Cooling: Central Air
Days on Market: 13
Fireplaces: 1
Garage: 1 car attached
Heating: Forced Air
Home Style: Traditional
Lot Size: 0.02 Acres
Taxes: $4,272
Year Built: 1991
Feature Descriptions
Association/Condo Fee: 423
Exterior: Vinyl Siding
Fireplace: One, Gas Log
HOA: Yes
Lot Dimensions: 0
Parcel #: 590-221089
Parking: Garage Door Opener, Attached Garage
Windows: Insulated All
Local Schools
School District: DUBLIN CITY
Listed By / Shown By
Listed By
Agency Name: Howard Hanna Real Estate Svcs
Agent Name: Colleen M Reynolds
Agency Phone: 614-889-7400
Shown By
Agent Name: Jim Hairston
Agent Phone: (567) 241-2642

Estimate Your Payment
Estimated Payment
$ 1,784.29 per month $1,353.95 Principal & Interest $356.00 Property Tax $74.35 Homeowner's InsuranceChange Payment Information




Privacy Policy / DMCA Notice / ADA Accessibility


This site is hosted, designed and copyright
© 1994 - 2026 by
Delta Media Group, Inc. -- Patent Pending --