




BEDS4
BATHS1 full 1 partial
SQUARE FEET2,040
MLS#10231180
STATUSActive
PROPERTY TYPEResidential - Single Family
SCHOOLLoudonville/Perrysville
Property Description
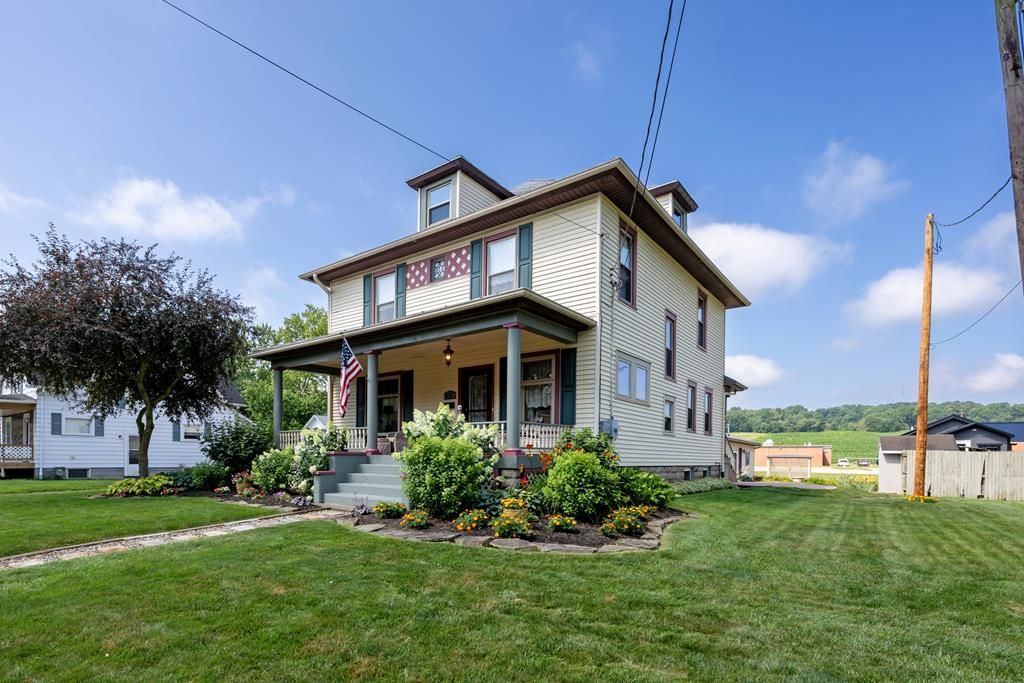
VIP Home! Stunning 1906 Victorian blending timeless craftsmanship with modern updates. Original woodwork, leaded/frosted glass, and the original floor plan showcase the home's historic charm. Updated kitchen features KraftMaid cherry cabinetry, Corian countertops and sink. Main level offers formal dining with gas fireplace, spacious living room, half bath, and two original staircases. Upstairs includes 3 large bedrooms, updated full bath with walk-in shower, and a 4th bedroom currently used as a laundry room (basement hookups also available). Third-floor attic provides exceptional storage. Enjoy the covered front porch, updated rear deck, garden courtyard, and detached 2-car garage with heated finished space, kitchenette, and half bath'?ideal for a home office, business, studio, or hobby room. Extensive updates completed. Vintage furnishings available separately by bill of sale.
Property Features
Property Type: Residential - Single Family
Basement: Yes
Basement: Full, Sump Pump
Cooling: Central Air
Days on Market: 15
Fireplaces: 1
Heating: Forced Air, Natural Gas
Lot Size: 0.25 Acres
Roof Type: Other, Metal
Stories: 2.0
Taxes: $2,673
Year Built: 1906
Feature Descriptions
Additional Structures: Other
Appliances: Refrigerator, Dishwasher, Dryer, Microwave, Electric Range, Washer, Gas Water Heater
Cultivated Area: 0
Exclusions: Some Household And Personal Items Of The Owner.
Exterior: Vinyl Siding
Fireplace: Gas
Fireplace Y/N: Yes
Garage Y/N: Yes
Interior: Pantry
Lot: Corner Lot, Level
Lot Dimensions: 0
Parcel #: B080360000500
Parking: Concrete, Detached, Garage Door Opener, Garage
Parking Total: 2
Patio/Porch: Open, Patio, Porch
Rooms Total: 8
Sewer: Public Sewer
Structure Type: On Site Build
Utilities: Cable Available
Water: Public
Local Schools
School District: Loudonville/Perrysville
Listed By / Shown By
Listed By
Agency Name: Howard Hanna Real Estate Services- Mohican Office
Agent Name: Tracy Kauffman
Agency Phone: 419-920-4100
Shown By
Agent Name: Jim Hairston
Agent Phone: (567) 241-2642

Estimate Your Payment
Estimated Payment
$ 1,875.74 per month $1,566.95 Principal & Interest $222.75 Property Tax $86.04 Homeowner's InsuranceChange Payment Information




Privacy Policy / DMCA Notice / ADA Accessibility


This site is hosted, designed and copyright
© 1994 - 2026 by
Delta Media Group, Inc. -- Patent Pending --