




BEDS3
BATHS2 full 1 partial
SQUARE FEET1,356
MLS#226026366
STATUSContingent
PROPERTY TYPEResidential - Condominium
SUBDIVISIONVillage at Lehner Woods
SCHOOLDELAWARE CITY
Property Description
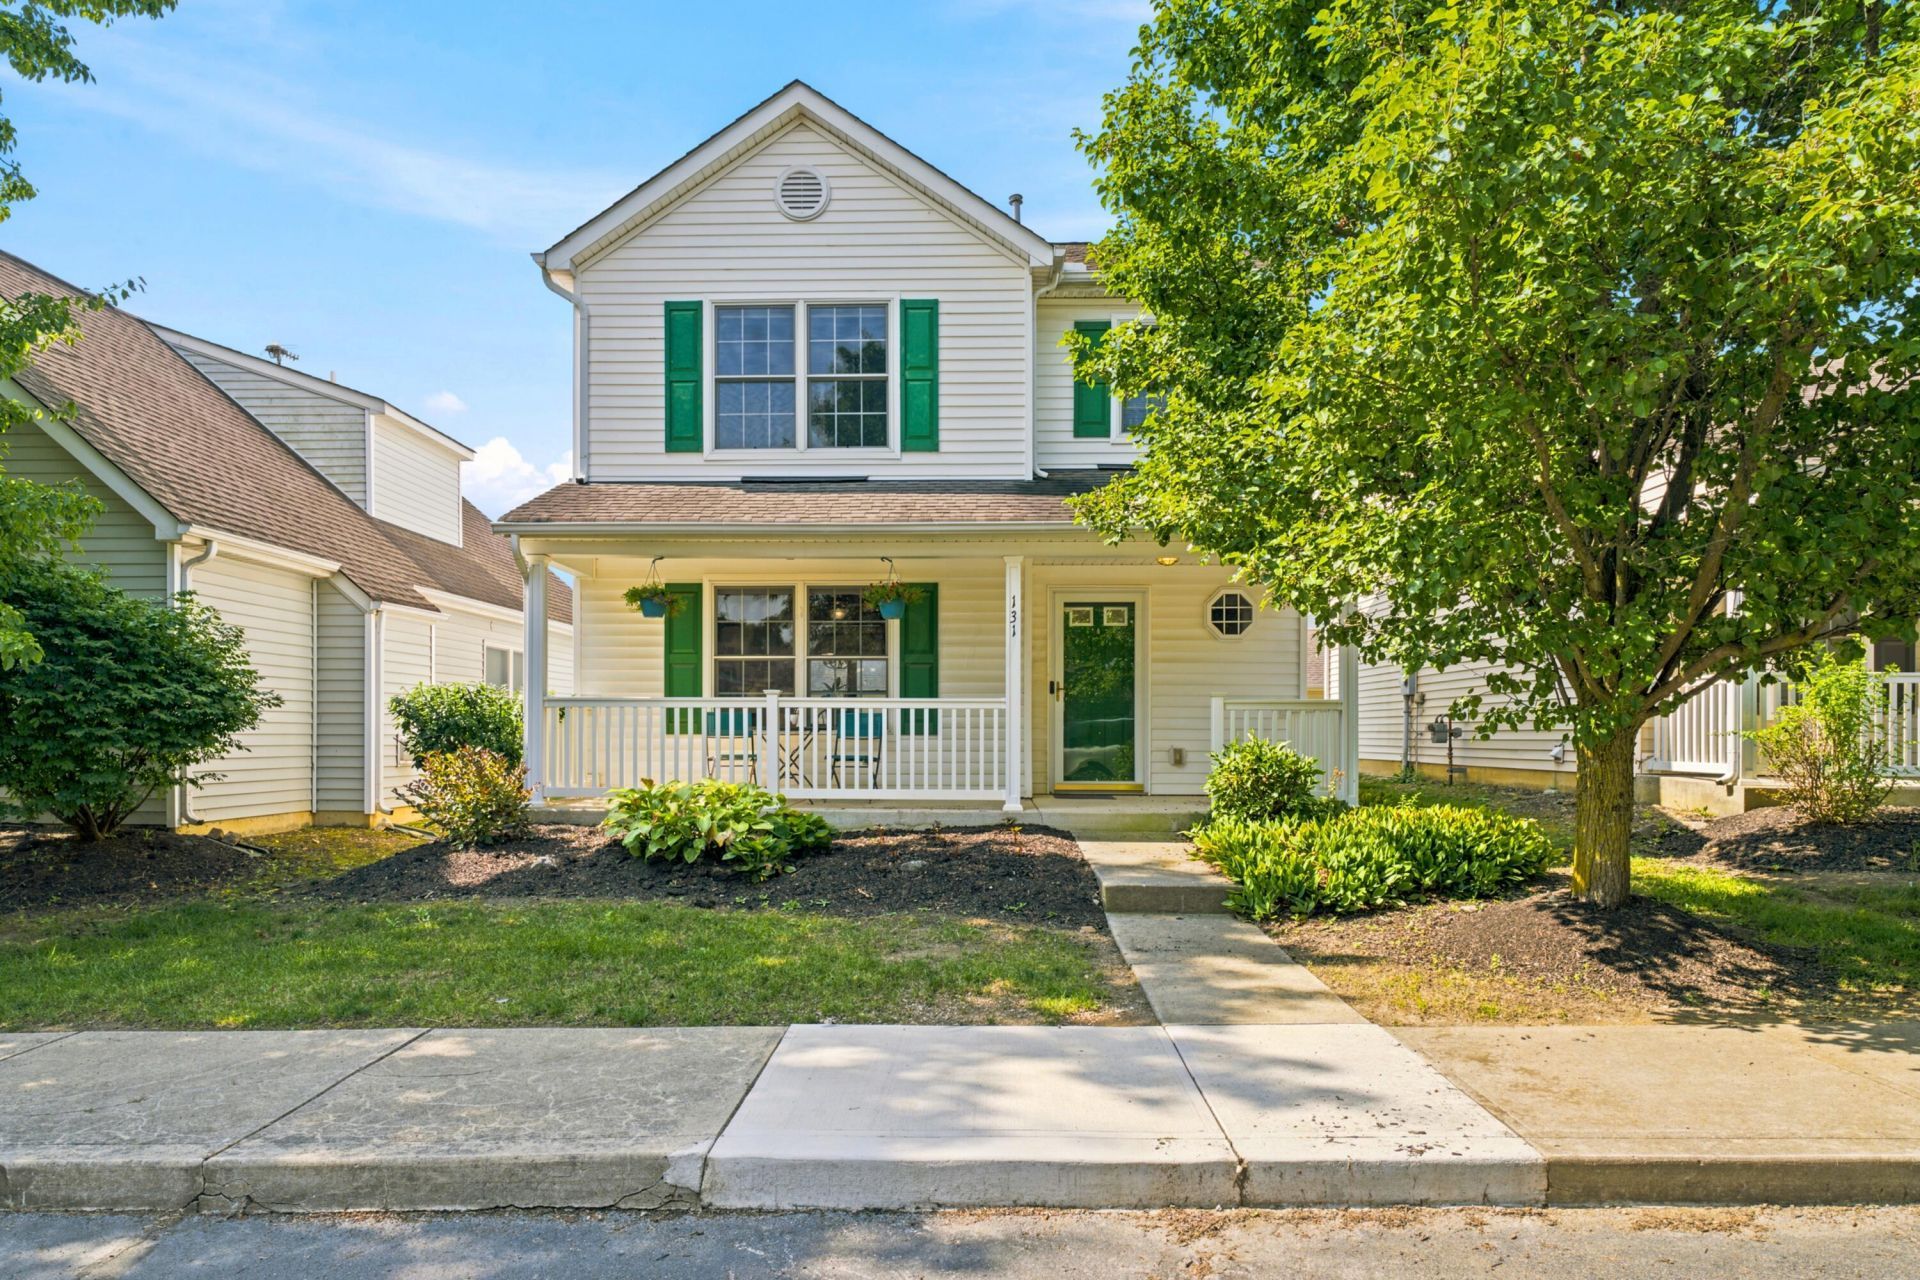
This stunning stand-alone condo offers the perfect combination of comfort, convenience and low-maintenance living! A welcoming full front porch and low-maintenance exterior set the tone, while the HOA takes care of lawn care and snow removal. Inside, you'll find a bright and inviting floor plan with newer stainless steel appliances and the convenience of second-floor laundry. The spacious owner's suite features vaulted ceilings, a private full bath and walk-in closet with a custom organization system. Enjoy outdoor living on the patio, plus the added convenience of a two-car garage. Ideally located near the YMCA, parks, community ponds and scenic walking paths, and just minutes from beautiful Downtown Delaware with its shops, restaurants and local favorites! Major updates include AC (2017) and water heater (2025). Don't miss this incredible opportunity in this highly desirable neighborhood in the Delaware school system!
Property Features
Property Type: Residential - Condominium
Cooling: Central Air
Days on Market: 14
Fireplaces: 1
Garage: 2
Heating: Forced Air
Lot Size: 1.5 Acres
Taxes: $3,879
Year Built: 2004
Feature Descriptions
Association/Condo Fee: 135
Exterior: Vinyl Siding
Fireplace: One, Direct Vent, Gas Log
Flooring: Laminate, Carpet
HOA: Yes
Lot Dimensions: 0
Parcel #: 519-330-02-033-678
Parking: Garage Door Opener, Detached Garage
Windows: Insulated All
Local Schools
School District: DELAWARE CITY
Listed By / Shown By
Listed By
Agency Name: Red 1 Realty
Agent Name: Lacey D Wheeler
Agency Phone: 614-585-9020
Shown By
Agent Name: Jim Hairston
Agent Phone: (567) 241-2642

Estimate Your Payment
Estimated Payment
$ 1,863.61 per month $1,460.18 Principal & Interest $323.25 Property Tax $80.18 Homeowner's InsuranceChange Payment Information




Privacy Policy / DMCA Notice / ADA Accessibility


This site is hosted, designed and copyright
© 1994 - 2026 by
Delta Media Group, Inc. -- Patent Pending --