




BEDS2
BATHS2 full
SQUARE FEET1,092
MLS#5227471
STATUSActive
PROPERTY TYPEResidential - Single Family
SCHOOLBay Village City
Property Description
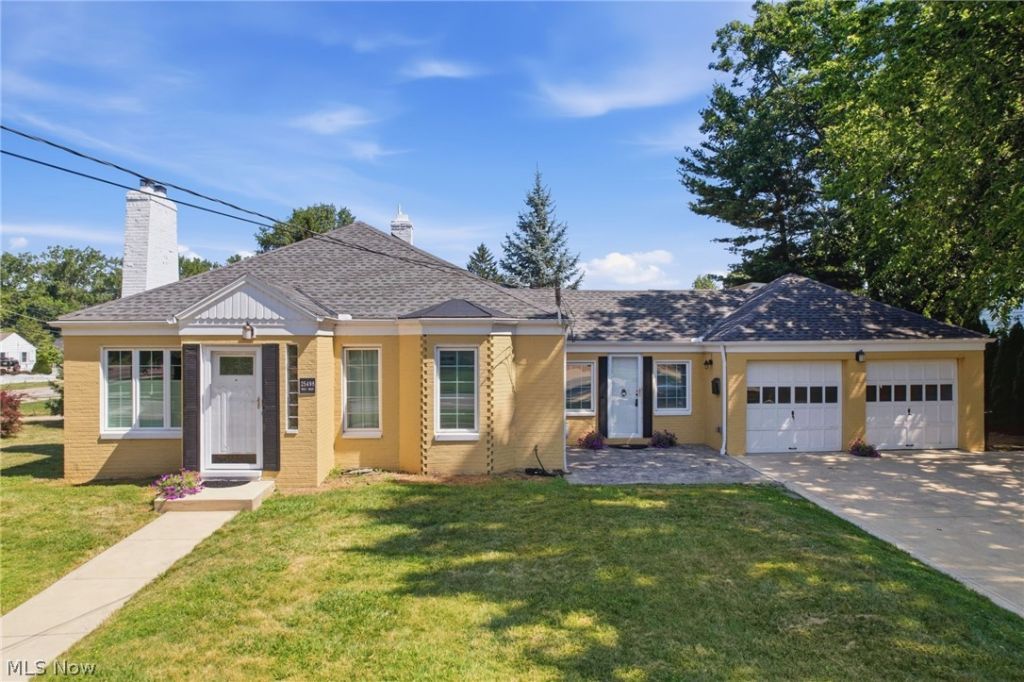
Rare brick ranch offering true one-floor living with an attached two-car garage in desirable Bay Village. The primary suite includes a refreshed full bath while the family room provides additional living space that's difficult to find in homes of this size. Enjoy a private fenced patio, low-maintenance living without basement stairs and a location just minutes from Lake Erie, parks, shopping, and dining. Thoughtful updates since 2023 include a new concrete driveway and stamped patio, freshly painted exterior, upgraded wool carpeting and luxury vinyl flooring. Hardwood floors add warmth to both bedrooms. Abundant storage can be found in the walk-up floored attic and attached garage.
Property Features
Property Type: Residential - Single Family
Basement: Crawl Space
Cooling: Central Air
Days on Market: 12
Fireplaces: 1
Garage: 2 car attached
Heating: Forced Air, Gas
Home Style: Ranch
Lot Size: 0.21 Acres
Roof Type: Asphalt, Fiberglass
Stories: 1.0
Taxes: $6,805 / year
Year Built: 1948
Amenities
Entrance Foyer
Storage
Vaulted Ceiling(s)
Private Yard
Feature Descriptions
Appliances: Dryer, Dishwasher, Disposal, Range, Refrigerator, Washer
Community Features: Fitness Center, Laundry Facilities, Medical Service, Playground, Park, Shopping
Exterior: Brick
Fencing: Back Yard, Partial, Privacy, Vinyl
Fireplace: Wood Burning
Laundry: Washer Hookup, Inside, Main Level, Laundry Room
Lot: Corner Lot, Front Yard, Irregular Lot, Few Trees
Lot Dimensions:
Parcel#: 204-03-063
Parking: Attached, Electricity, Garage, Garage Door Opener, Paved
Patio/Porch: Patio
Sewer: Public Sewer
View: City
Water: Public
Window: Plantation Shutters, Window Coverings
Room Sizes
Family Room: 14 x 12 Level - First
Primary Bedroom: 13 x 10 Level - First
Kitchen: 13 x 9 Level - First
Living Room: 13 x 10 Level - First
Dining Room: 10 x 7 Level - First
Bedroom: 13 x 9 Level - First
Laundry: N D x N D Level - First
Local Schools
School District: Bay Village City
Listed By / Shown By
Listed By
Agency Name: RE/MAX Crossroads Properties
Agency Contact: ampeacock@remax.net, 440-537-2663
Shown By
Agent Name: Jim Hairston
Agent Phone: (567) 241-2642

Estimate Your Payment
Estimated Payment
$ 2,236.88 per month $1,582.88 Principal & Interest $567.08 Property Tax $86.92 Homeowner's InsuranceChange Payment Information




Listing data compilation and photo(s) © 2026 - Multiple Listing Service, Inc. – All Rights Reserved
The photos may be altered, edited, enhanced or virtually staged.
Privacy Policy / DMCA Notice / ADA Accessibility


This site is hosted, designed and copyright
© 1994 - 2026 by
Delta Media Group, Inc. -- Patent Pending --