




BEDS5
BATHS5 full 1 partial
SQUARE FEET5,170
MLS#226026304
STATUSPending
PROPERTY TYPEResidential - Single Family
SUBDIVISIONSUMMERWOOD
SCHOOLOLENTANGY LOCAL
Property Description
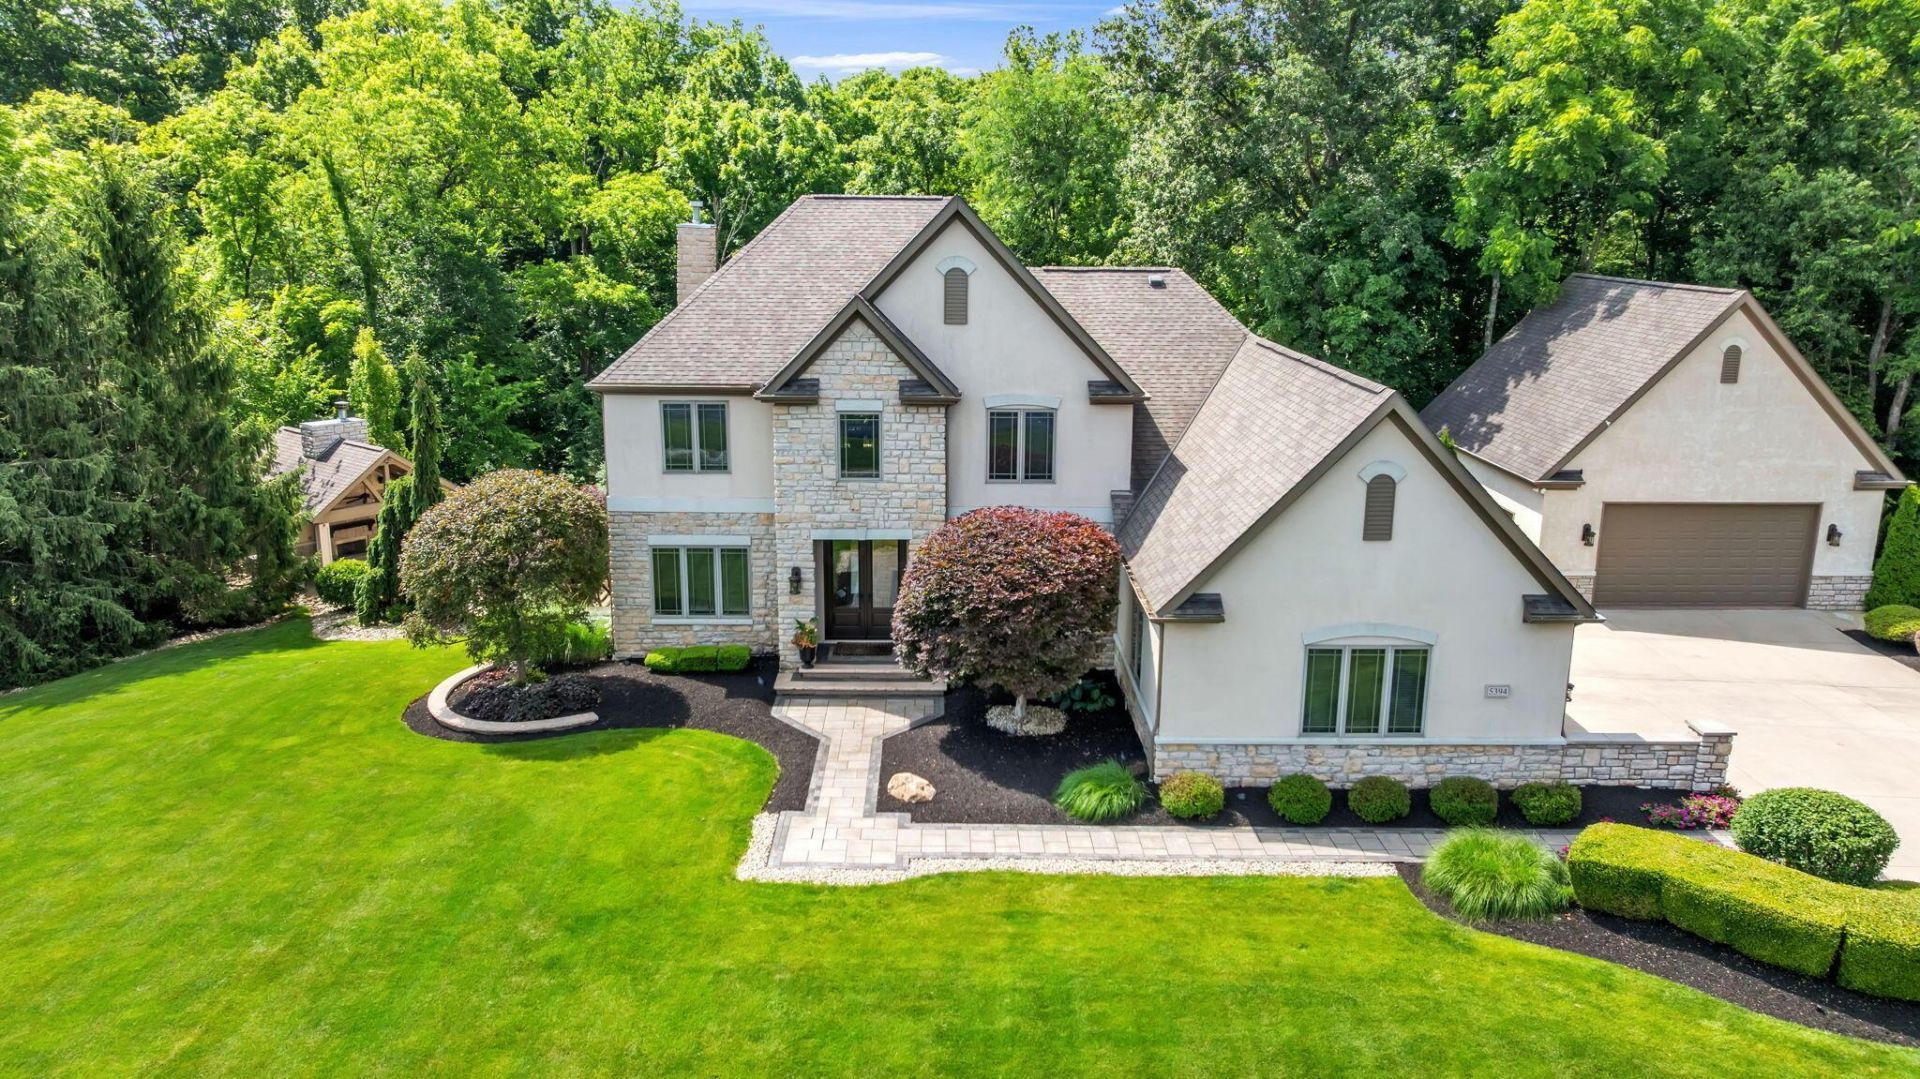
Absolutely SPECTACULAR Summerwood executive listing available on the market for the very first time! This stunning home sits on 1.5 acres and backs to Alum Creek State park in the award winning Olentangy School District. With 4-5 bedrooms, over 5,100 sq feet of living space, outdoor pool, pool house, attached 3 car & detached 2+ car garage with bonus room above...you won't see anything else like it!! Inside you'll find a beautiful 2 story entry, opening to a large formal dining room and spacious den. The light hardwood floors continue into the 2 story Great Room with floor to ceiling stone fireplace, built ins and a wall of windows overlooking the stunning backyard. The recently updated Chef's Kitchen has a large center island, a stainless steel farmhouse sink, professional gas cooktop and large built in refrigerator. Take a step out onto the generous deck and look out onto the private backyard retreat featuring TWO fireplaces, a gas firepit, and built in seating areas. The incredible fiberglass pool (with automatic pool cover) and adjacent Pool House with covered seating, outdoor kitchen, indoor serving and prep space and a full bath sit just beyond. Back inside, you'll find the main level laundry room and the Primary Suite with vaulted ceiling, two walk in closets and a recently redone bathroom. Upstairs you'll find 3 large bedrooms-one with a private ensuite bath, and the others have a shared ensuite, each with their own private sink and walk in closets. The finished walk out lower level is an entertainers dream! Over 1,600 feet of finished space, including a large entertaining space with double slider out to another patio, covered dining area and the pool deck. Or go back into the bar area, possible 5th bedroom or workout/hobby room with a large walk in closet and an additional full bath. All that, and still tons of storage. Whole house generator, newer HVAC, tankless hot water, roof, & pool mechanicals mean you can move right in and enjoy!
Property Features
Property Type: Residential - Single Family
Basement: Yes
Basement: Walk-Out Access, Egress Window(s), Full
Days on Market: 13
Fireplaces: 4
Garage: 5 car attached
Heating: Forced Air
Home Style: Traditional
Lot Size: 1.52 Acres
Taxes: $17,890
Year Built: 2003
Feature Descriptions
Association/Condo Fee: 700
Exterior: Stone, Stucco
Fireplace: Four or More, Decorative, Direct Vent, Gas Log
Flooring: Wood, Carpet, Ceramic/Porcelain
HOA: Yes
Interior Amenities: Garden/Soak Tub, On-Demand Water Heater
Lot: Stream On Lot, Wooded
Lot Dimensions: 0
Parcel #: 418-440-02-038-000
Parking: Garage Door Opener, Heated Garage, Attached Garage, Detached Garage, Side Load
Pool: Inground Pool
Swimming Pool: Yes
Windows: Insulated All
Wooded: Yes
Local Schools
School District: OLENTANGY LOCAL
Listed By / Shown By
Listed By
Agency Name: RE/MAX Affiliates, Inc.
Agent Name: Elizabeth S Dittmar
Agency Phone: 614-891-1661
Shown By
Agent Name: Jim Hairston
Agent Phone: (567) 241-2642

Estimate Your Payment
Estimated Payment
$ 9,895.85 per month $7,967.52 Principal & Interest $1,490.83 Property Tax $437.50 Homeowner's InsuranceChange Payment Information




Privacy Policy / DMCA Notice / ADA Accessibility


This site is hosted, designed and copyright
© 1994 - 2026 by
Delta Media Group, Inc. -- Patent Pending --