




BEDS4
BATHS3 full 2 partial
SQUARE FEET3,702
MLS#226026142
STATUSActive
PROPERTY TYPEResidential - Single Family
SUBDIVISIONThe Reserve at Glenross, Glenross Reserve
SCHOOLOLENTANGY LOCAL
Property Description
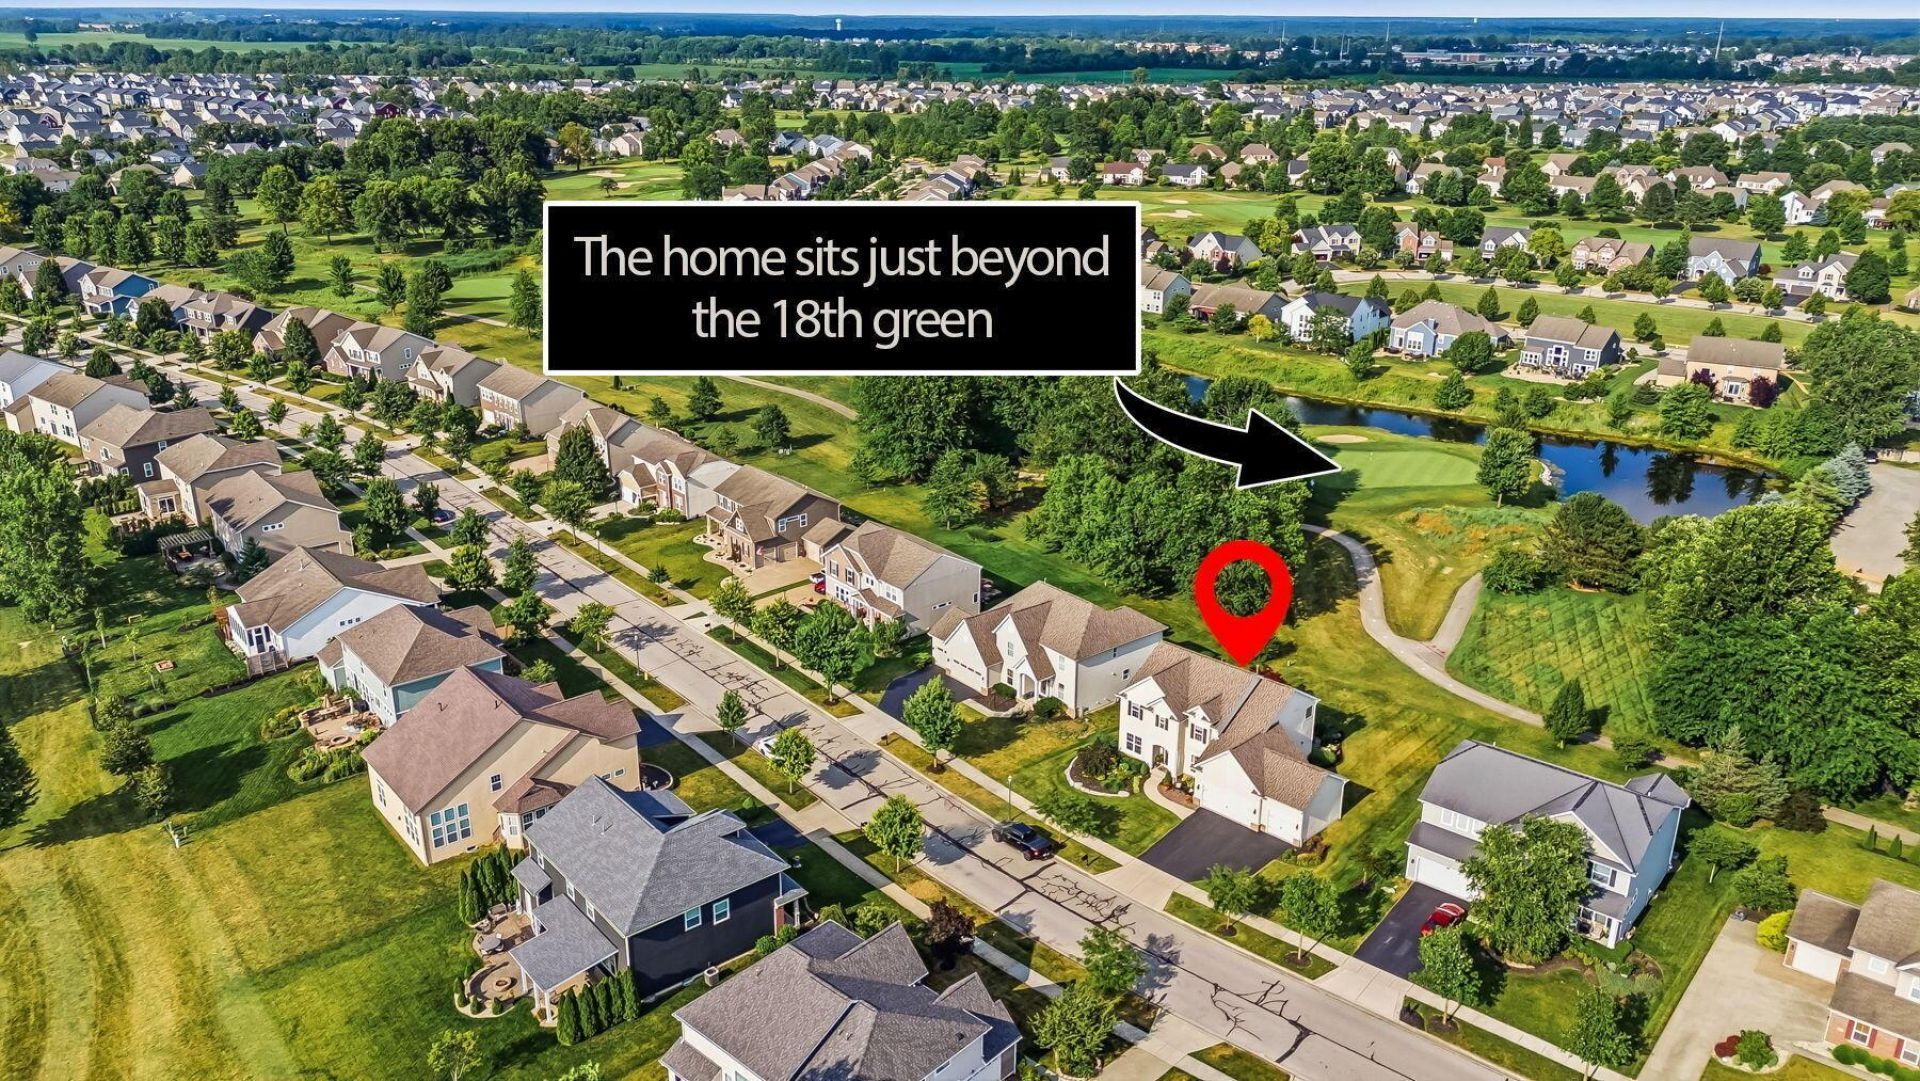
OPEN HOUSE SUNDAY, NOVEMBER 22, 1-3 PM!NEW PRICE! $30,000 BELOW ORIGINAL LIST PRICE--NOW OFFERED AT $649,900!RARE GOLF-COURSE LIVING IN THE RESERVE AT GLENROSS! Positioned just beyond the 18TH GREEN, this FORMER TRUBERRY CUSTOM MODEL HOME offers a 3-CAR GARAGE, FINISHED LOWER LEVEL, and a short stroll to the community clubhouse, fitness center, and pool. Located in OLENTANGY SCHOOLS.Inside, SOARING 10' CEILINGS, extensive crown molding, variable-width engineered hickory hardwood floors in a warm barrel finsih, and abundant natural light showcase the home's quality craftsmanship. The updated kitchen features a contrasting center island, tile backsplash, stainless steel appliances, and an open layout connecting the dining area and great room. A dedicated FIRST-FLOOR OFFICE provides an ideal work-from-home space.Dual staircases lead to the spacious primary suite featuring an ensuite bath and impressive 10' Ã? 13' WALK-IN CLOSET. Three additional bedrooms offer convenient access to full bathrooms, including a Jack-and-Jill bath.The 790 SQ FT FINISHED LOWER LEVEL is designed for entertaining, featuring a HOME THEATER, WET BAR, half bath, and flexible space for recreation, fitness, or hobbies. Projector, screen, and A/V equipment convey.Outside, enjoy beautifully maintained landscaping, front and rear patios, and GOLF-COURSE VIEWS just beyond the 18th green. A SHORT STROLL TO THE GATE HOUSE brings you to the clubhouse, fitness center, and community pool. Residents also enjoy a second pool, walking trails, parks, and playgrounds.MAJOR UPDATES include a new roof (2024) with transferable warranty, furnace and A/C (2021), HWT (2026), interior and exterior paint, newer carpeting, kitchen updates, and more.Conveniently located near Downtown Delaware, Lewis Center, Polaris, Alum Creek State Park Beach & Marina, shopping, dining, and more.Discover the setting, space, and lifestyle that make 1001 Ballater Drive stand out. See A2A for LENDER PAID
Property Features
Property Type: Residential - Single Family
Basement: Yes
Basement: Full
Cooling: Central Air
Days on Market: 53
Fireplaces: 1
Garage: 3 car attached
Heating: Forced Air
Home Style: Traditional
Lot Size: 0.29 Acres
Taxes: $9,808
Year Built: 2007
Feature Descriptions
Association/Condo Fee: 1018
Exterior: Stone, Stucco
Fireplace: One, Direct Vent, Gas Log
Flooring: Wood, Carpet
HOA: Yes
Interior Amenities: Garden/Soak Tub
Lot: GOLF COURSE LOT
Lot Dimensions: 0
Parcel #: 418-320-08-003-000
Parking: Garage Door Opener, Attached Garage
Windows: Insulated All
Local Schools
School District: OLENTANGY LOCAL
Listed By / Shown By
Listed By
Agency Name: Cutler Real Estate
Agent Name: Michael Jovanovic
Agency Phone: 614-401-5334

Shown By
Agent Name: Jim Hairston
Agent Phone: (567) 241-2642

Estimate Your Payment
Estimated Payment
$ 4,458.95 per month $3,452.06 Principal & Interest $817.33 Property Tax $189.55 Homeowner's InsuranceChange Payment Information




Privacy Policy / DMCA Notice / ADA Accessibility


This site is hosted, designed and copyright
© 1994 - 2026 by
Delta Media Group, Inc. -- Patent Pending --