


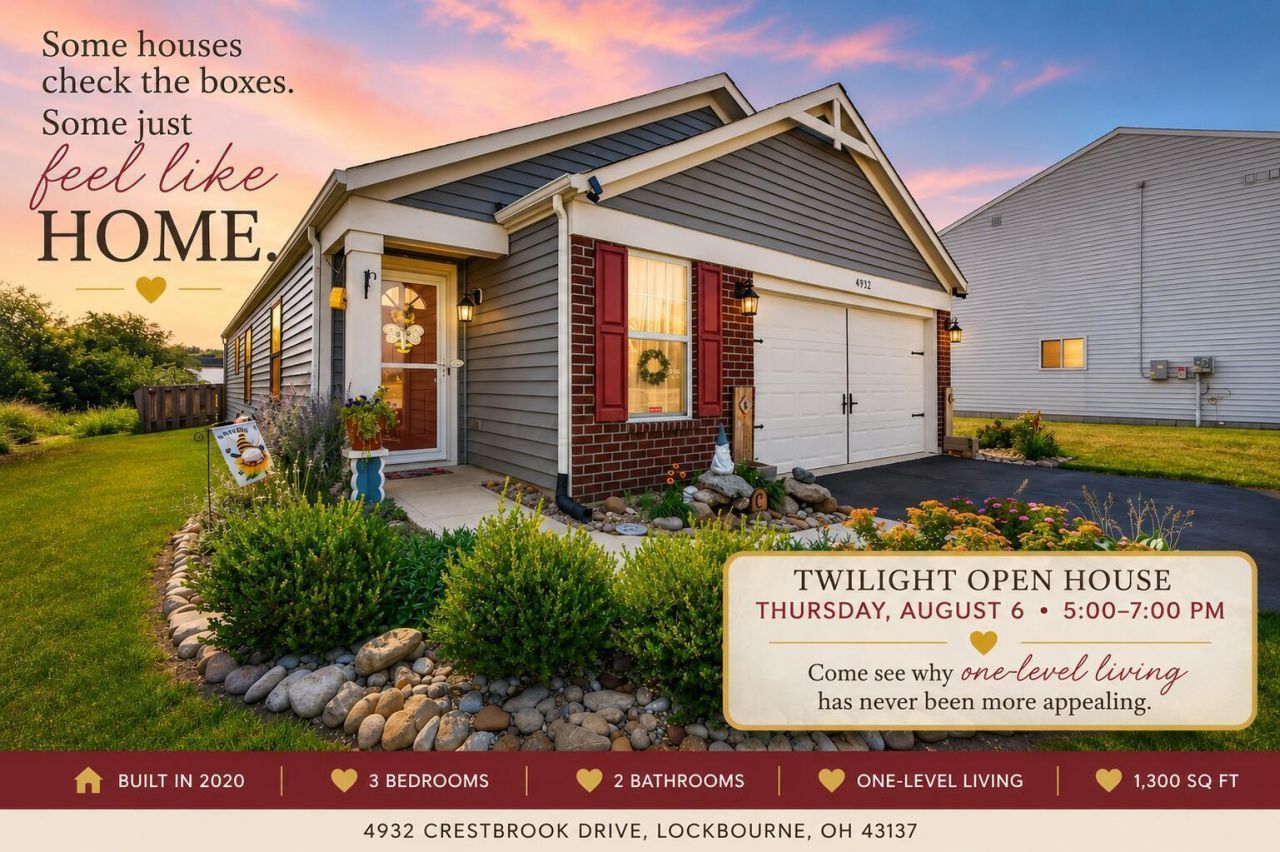


BEDS3
BATHS2 full
SQUARE FEET1,320
MLS#226026068
STATUSActive
PROPERTY TYPEResidential - Single Family
SUBDIVISIONSweetwater
SCHOOLCOLUMBUS CITY
Property Description
Enjoy the ease of one-level living in this beautifully maintained Fisher-built Appleton ranch built in 2020. This move-in ready home offers 3 bedrooms, 2 full baths, an attached 2-car garage, and approximately 1,300 square feet of thoughtfully designed living space.The open-concept floor plan features a spacious living room, an inviting kitchen with pantry and movable center island, a dining area with patio access, a private primary suite with walk-in closet and walk-in shower, plus first-floor laundry conveniently located just inside the garage.Step outside to a fully fenced backyard with a patio, SunSetter retractable awning, storage shed, and peaceful views of open green space and farmland beyond the fence--a rare setting in newer construction.Conveniently located near I-270, Rickenbacker, shopping, dining, and parks. Whether you're purchasing your first home, rightsizing, or simply looking for the convenience of one-level living, this home is ready to welcome you.Join us for a Twilight Open House on Thursday, August 6, from 5:00-7:00 PM.
Property Features
Property Type: Residential - Single Family
Cooling: Central Air
Days on Market: 7
Garage: 2 car attached
Home Style: Ranch
Lot Size: 0.12 Acres
Taxes: $4,079
Year Built: 2020
Feature Descriptions
Association/Condo Fee: 395
Exterior: Brick, Vinyl Siding
Flooring: Carpet, Vinyl
HOA: Yes
Lot Dimensions: 0
Parcel #: 495-299160
Parking: Garage Door Opener, Attached Garage
Windows: Insulated All
Local Schools
School District: COLUMBUS CITY
Listed By / Shown By
Listed By
Agency Name: Howard Hanna Real Estate Svcs
Agent Name: Diane Todd
Agency Phone: 614-836-2210
Shown By
Agent Name: Jim Hairston
Agent Phone: (567) 241-2642

Estimate Your Payment
Estimated Payment
$ 2,048.94 per month $1,620.06 Principal & Interest $339.92 Property Tax $88.96 Homeowner's InsuranceChange Payment Information




Privacy Policy / DMCA Notice / ADA Accessibility


This site is hosted, designed and copyright
© 1994 - 2026 by
Delta Media Group, Inc. -- Patent Pending --