




BEDS3
BATHS2 full 2 partial
SQUARE FEET3,250
MLS#226026044
STATUSContingent
PROPERTY TYPEResidential - Single Family
SCHOOLBUCKEYE VALLEY LOCAL
Property Description
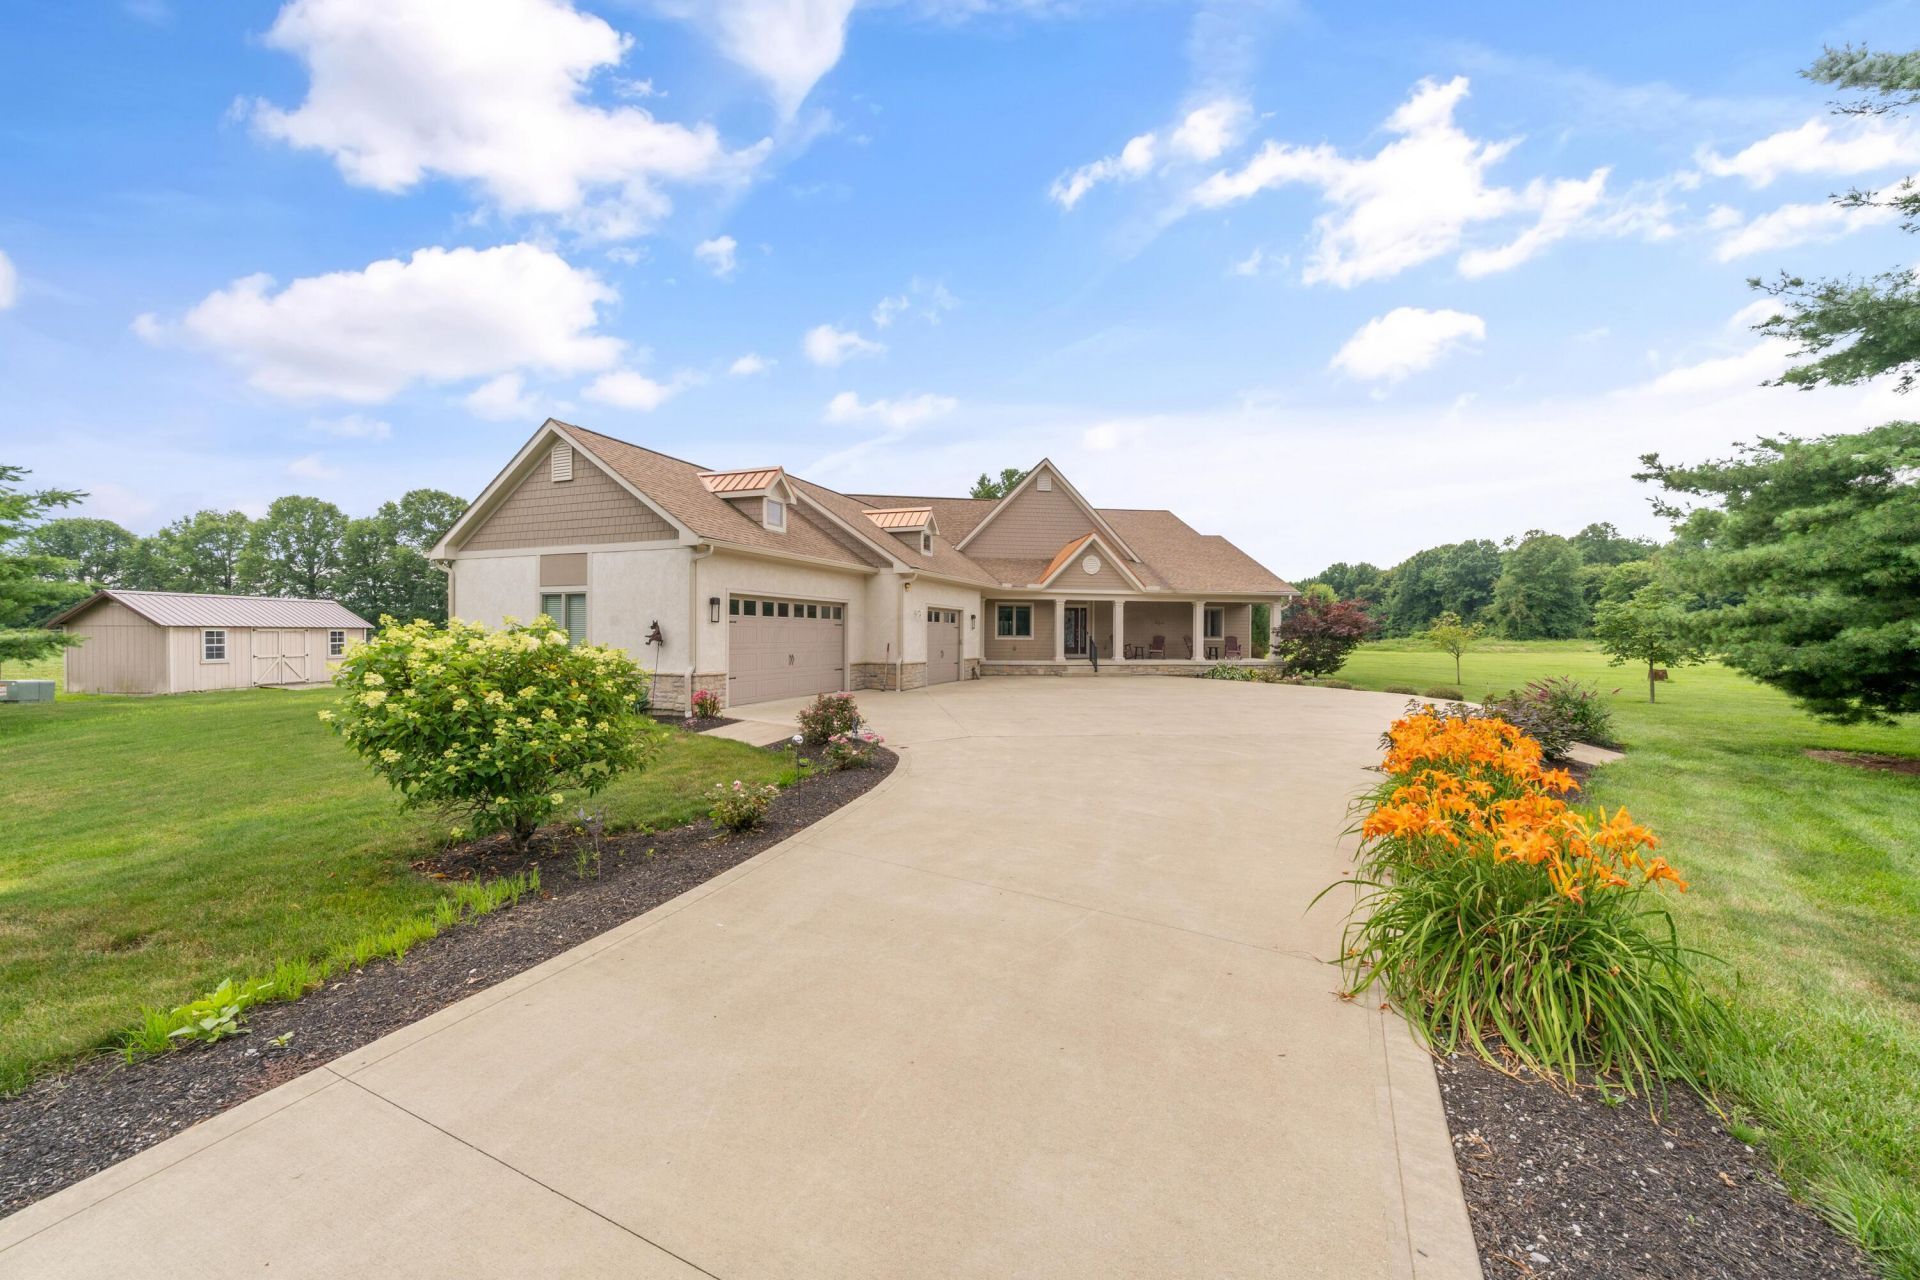
Tucked away on a quiet street, this one-of-a-kind 3-acre retreat offers privacy, luxury, and everyday comfort. Thoughtfully designed and meticulously maintained, this custom ranch home is surrounded by peaceful views and exceptional outdoor living spaces that make every day feel like a vacation.At the heart of the home is an oversized kitchen featuring stainless steel appliances, a massive center island, a walk-in pantry, and an open layout that flows seamlessly into the dining area and spacious great room. Expansive windows frame breathtaking views of the backyard oasis, bringing the beauty of the outdoors inside.The private owner's suite is a true retreat with a custom walk-in closet, built-in organizers, and a sitting area with access to the screened porch. A luxurious ensuite features a jetted soaking tub, oversized shower, and separate vanities. Two additional bedrooms share a convenient Jack-and-Jill bathroom, while a dedicated den with elegant glass pocket doors provides the perfect home office or flex space.Quality craftsmanship is evident throughout with hand-scraped hardwood floors, smooth ceilings, crown molding, and beautiful paneled wood doors.Step outside and discover what makes this property truly unforgettable. The backyard is designed for entertaining and relaxing, featuring a heated 14' x 28' saltwater pool, covered patio, screened porch, composite steps, multiple gathering spaces, and stunning flagstone surrounding a propane-plumbed fire pit. An outdoor half bath conveniently serves the pool area, making summer entertaining effortless.Additional features include a heated 3½-car garage with hot and cold water, abundant storage above the garage complete with flooring and a lift system, a whole-house generator, a crawl space with three sump pumps for added peace of mind, and a storage shed for outdoor equipment.This is more than a home--it's a private oasis!
Property Features
Property Type: Residential - Single Family
Basement: Crawl Space
Cooling: Central Air
Days on Market: 12
Fuel Type: Propane
Garage: 3 car attached
Heating: Propane
Home Style: Ranch
Lot Size: 3.01 Acres
Taxes: $8,549
Year Built: 2014
Feature Descriptions
Exterior: Stone, Stucco
Flooring: Wood, Carpet
Lot Dimensions: 0
Parcel #: 419-320-02-032-001
Parking: Garage Door Opener, Attached Garage
Pool: Inground Pool
Windows: Insulated All
Local Schools
School District: BUCKEYE VALLEY LOCAL
Listed By / Shown By
Listed By
Agency Name: Coldwell Banker Realty
Agent Name: Margaret M Fenters
Agency Phone: 614-451-0808
Shown By
Agent Name: Jim Hairston
Agent Phone: (567) 241-2642

Estimate Your Payment
Estimated Payment
$ 6,315.76 per month $5,311.68 Principal & Interest $712.42 Property Tax $291.67 Homeowner's InsuranceChange Payment Information




Privacy Policy / DMCA Notice / ADA Accessibility


This site is hosted, designed and copyright
© 1994 - 2026 by
Delta Media Group, Inc. -- Patent Pending --