




BEDS4
BATHS2 full 1 partial
SQUARE FEET2,306
MLS#226026045
STATUSActive
PROPERTY TYPEResidential - Single Family
SUBDIVISIONKensington Place
SCHOOLDELAWARE CITY
Property Description
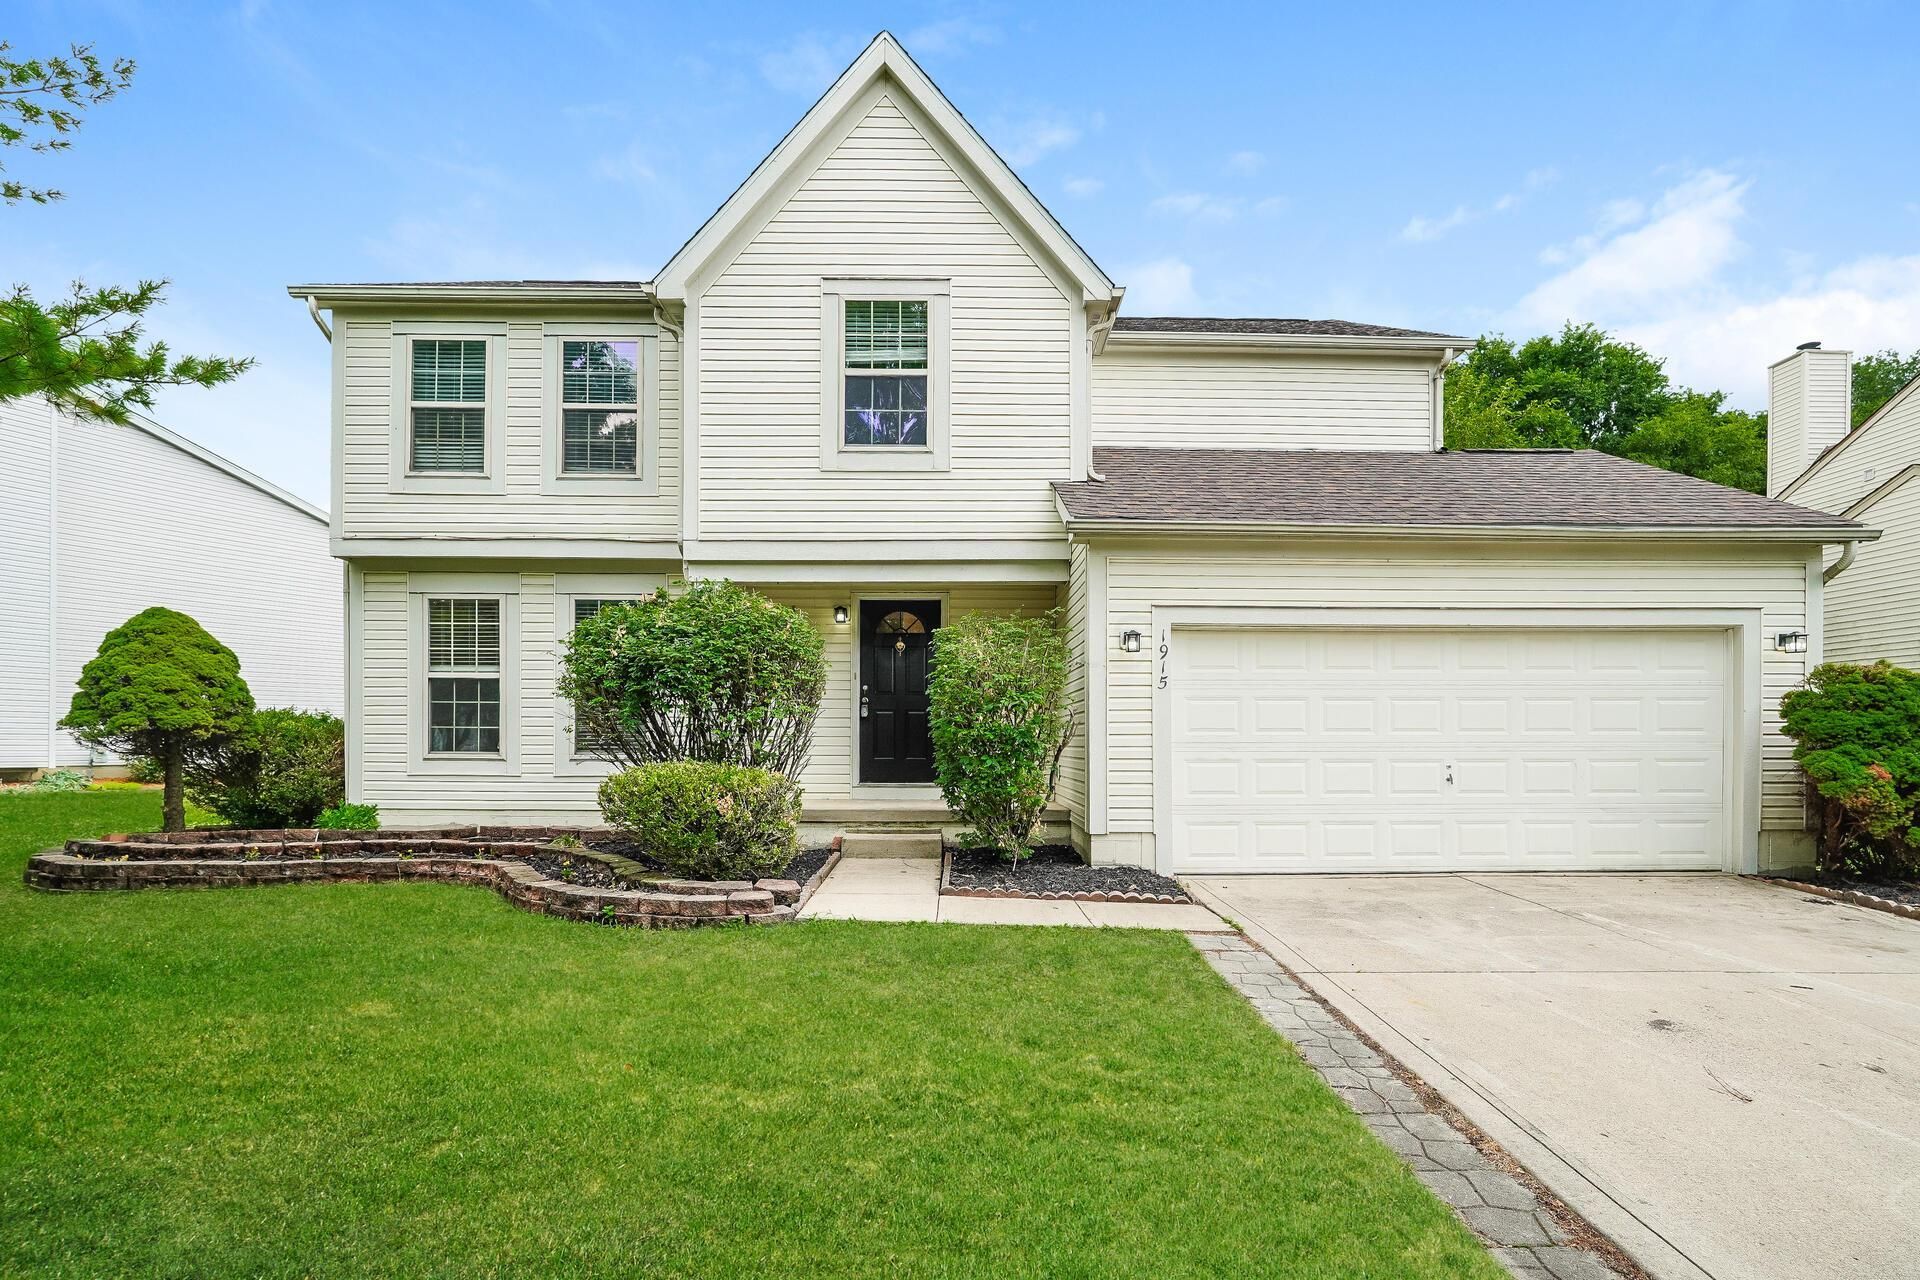
Updated four-bedroom, two-and-a-half-bath two-story home in the Kensington Place community of Delaware, Ohio. This 2,306-square-foot layout offers a dining room, eat-in kitchen, great room, and living room, plus a full unfinished basement for storage or future finishing. The updated kitchen features stainless steel appliances, upgraded cabinetry, and granite counters. Comfortable living spaces continue upstairs, and contemporary updates run throughout, including fresh interior paint, upgraded lighting, and refreshed bathrooms. Outside, enjoy a front porch, rear patio, and fenced yard on a 0.22-acre lot, backed by a two-car attached garage. The roof, exterior, and landscaping have all been refreshed for move-in-ready comfort. Located in the Delaware City School District, this home offers easy access to downtown Delaware, Ohio Wesleyan University, Alum Creek State Park, and the U.S. 23 corridor into Columbus, ideal for commuters and outdoor enthusiasts alike.
Property Features
Property Type: Residential - Single Family
Basement: Yes
Basement: Full
Cooling: Central Air
Days on Market: 17
Garage: 2 car attached
Lot Size: 0.21 Acres
Taxes: $5,568
Year Built: 2001
Feature Descriptions
Association/Condo Fee: 100
HOA: Yes
Lot Dimensions: 0
Parcel #: 519-441-11-014-000
Parking: Garage Door Opener, Attached Garage
Local Schools
School District: DELAWARE CITY
Listed By / Shown By
Listed By
Agency Name: Rasmus Real Estate Group, Inc.
Agent Name: Jude A Rasmus
Agency Phone: 470-412-9357
Shown By
Agent Name: Jim Hairston
Agent Phone: (567) 241-2642

Estimate Your Payment
Estimated Payment
$ 2,760.81 per month $2,177.26 Principal & Interest $464.00 Property Tax $119.55 Homeowner's InsuranceChange Payment Information




Privacy Policy / DMCA Notice / ADA Accessibility


This site is hosted, designed and copyright
© 1994 - 2026 by
Delta Media Group, Inc. -- Patent Pending --