




BEDS4
BATHS2 full
SQUARE FEET1,782
MLS#10231178
STATUSContingent-Continue to Show
PROPERTY TYPEResidential - Single Family
SCHOOLHillsdale
Property Description
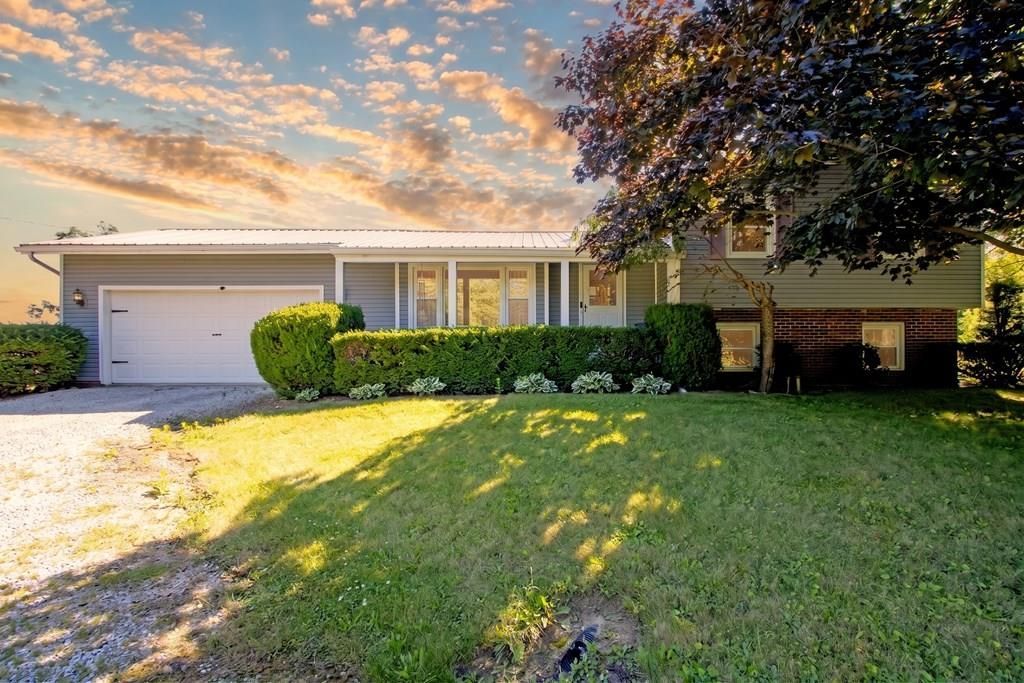
Welcome home to this beautifully updated 4-bedroom, 2-full-bath split-level home situated on just over 2 acres in the highly desirable Hillsdale School District! Nestled in a peaceful country setting, this property offers the perfect blend of privacy and modern updates. Recent improvements include a stunning full kitchen remodel in 2024, an upstairs bathroom remodel in 2025, and new flooring, carpet, and fresh paint throughout. Outside, you'll find plenty of room to enjoy the outdoors along with a large-sized storage shed for all your tools and equipment. Don't miss your opportunity to own this move-in-ready home with space to spread out and enjoy country living!
Property Features
Property Type: Residential - Single Family
Basement: Yes
Basement: Partially Finished, Sump Pump
Cooling: Central Air
Days on Market: 17
Heating: Electric, Oil
Lot Size: 2.36 Acres
Roof Type: Metal
Taxes: $1,666
Year Built: 1978
Feature Descriptions
Additional Structures: Shed(s)
Appliances: Refrigerator, Dishwasher, Microwave, Oven, Electric Range, Electric Water Heater, Water Softener Owned
Cultivated Area: 0
Exclusions: Washer, Dryer, Freezer In Basement, Freezer In Garage, Tan Storage Shed
Exterior: Vinyl Siding
Financing: Other, Cash
Garage Y/N: Yes
Lot: None
Lot Dimensions: 0
Parcel #: 0400300000203
Parking: Stone, Attached, Garage Door Opener, Garage
Parking Total: 2
Patio/Porch: Porch
Rooms Total: 0
Security: Smoke Detector(s)
Sewer: Septic Tank
Structure Type: On Site Build
Utilities: Cable Available
Water: Well
Room Sizes
Primary Bedroom: 11.00 X 12.92 Level - Lower
Bedroom 2: 11.00 X 13.00 Level - Upper
Bedroom 3: 10.00 X 10.25 Level - Upper
Bedroom 4: 13.67 X 10.67 Level - Upper
Bathroom: 3.17 X 7.42 Level - Lower
Dining Room: 9.83 X 15.25 Level - Main
Family Room: 21.00 X 12.42 Level - Lower
Kitchen: 15.25 X 11.42 Level - Main
Living Room: 19.25 X 13.17 Level - Main
Local Schools
School District: Hillsdale
Listed By / Shown By
Listed By
Agency Name: Howard Hanna Real Estate Services- Mohican Office
Agent Name: Taylor Marksberry
Agency Phone: 419-920-4100
Shown By
Agent Name: Jim Hairston
Agent Phone: (567) 241-2642

Estimate Your Payment
Estimated Payment
$ 2,100.00 per month $1,859.09 Principal & Interest $138.83 Property Tax $102.08 Homeowner's InsuranceChange Payment Information




Privacy Policy / DMCA Notice / ADA Accessibility


This site is hosted, designed and copyright
© 1994 - 2026 by
Delta Media Group, Inc. -- Patent Pending --