




BEDS4
BATHS2 full 1 partial
SQUARE FEET2,535
MLS#226025992
STATUSActive
PROPERTY TYPEResidential - Single Family
SUBDIVISIONMiller Farm
SCHOOLBIG WALNUT LOCAL
Property Description
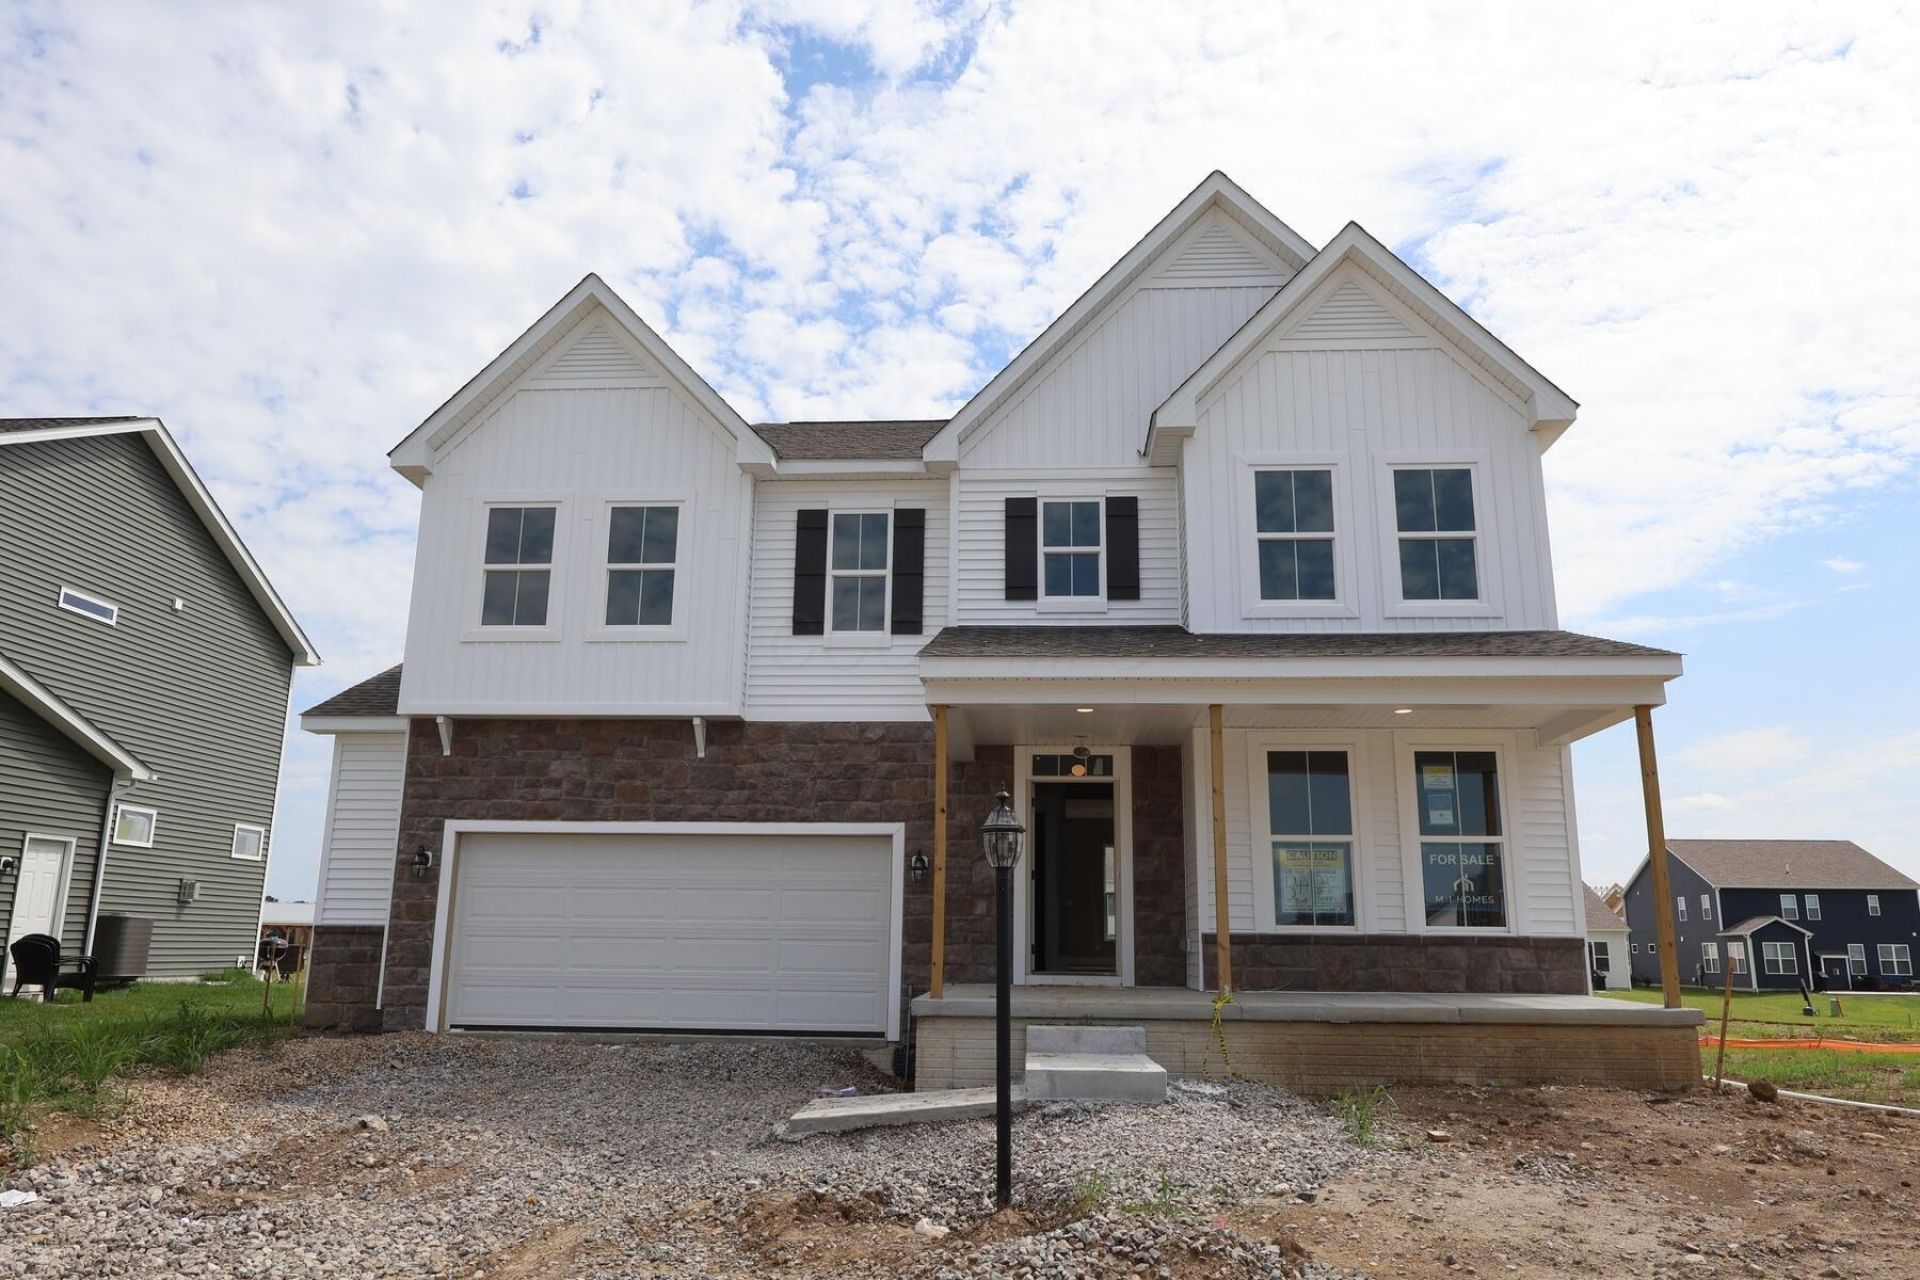
Welcome to 327 Beck Way, Galena, Ohio -- a stunning new construction home built in an amenity-rich community. This thoughtfully designed home offers 2,535 square foot of well-planned living space, combining quality craftsmanship with a functional and inviting floorplan.Key Features include 4 bedrooms, 2.5 bathrooms, 2.5-car garage, a full basement, and a private study.Step inside to discover an open-concept living space that creates a seamless flow between the main gathering areas, perfect for everyday living and entertaining. Some of the kitchen highlights include a center island, L-shaped countertops, upper and lower cabinetry, and a pantry. Round the corner to find the mud room, complete with a walk-in storage closet for added convenience.Upstairs, you'll be greeted by an open loft area surrounded by the bedrooms including the private owner's suite with an expansive walk-in closet. The neighborhood surrounding this home offers a welcoming atmosphere with proximity to parks, making it easy to enjoy outdoor activities and nature. Future amenities for residents include a resort-style pool and pavilion, playground, walking trails, and more.
Property Features
Property Type: Residential - Single Family
Basement: Yes
Basement: Full
Cooling: Central Air
Days on Market: 17
Garage: 2 car attached
Heating: Forced Air
Home Style: Farmhouse
Lot Size: 0.17 Acres
Year Built: 2026
Feature Descriptions
Association/Condo Fee: 750
Exterior: Stone, Vinyl Siding
Flooring: Carpet, Ceramic/Porcelain, Vinyl
HOA: Yes
Lot Dimensions: 0
Parcel #: 417-440-08-039-000
Parking: Garage Door Opener, Attached Garage
Windows: Insulated All
Local Schools
School District: BIG WALNUT LOCAL
Listed By / Shown By
Listed By
Agency Name: New Advantage, LTD
Agent Name: Daniel V Tartabini
Agency Phone: 513-432-6458
Shown By
Agent Name: Jim Hairston
Agent Phone: (567) 241-2642

Estimate Your Payment
Estimated Payment
$ 3,428.52 per month $3,250.06 Principal & Interest $0.00 Property Tax (data not provided by mls) $178.46 Homeowner's InsuranceChange Payment Information




Privacy Policy / DMCA Notice / ADA Accessibility


This site is hosted, designed and copyright
© 1994 - 2026 by
Delta Media Group, Inc. -- Patent Pending --