




BEDS4
BATHS2 full 1 partial
SQUARE FEET1,832
MLS#5226926
STATUSPending
PROPERTY TYPEResidential - Single Family
SUBDIVISIONShelby
SCHOOLShelby City
Property Description
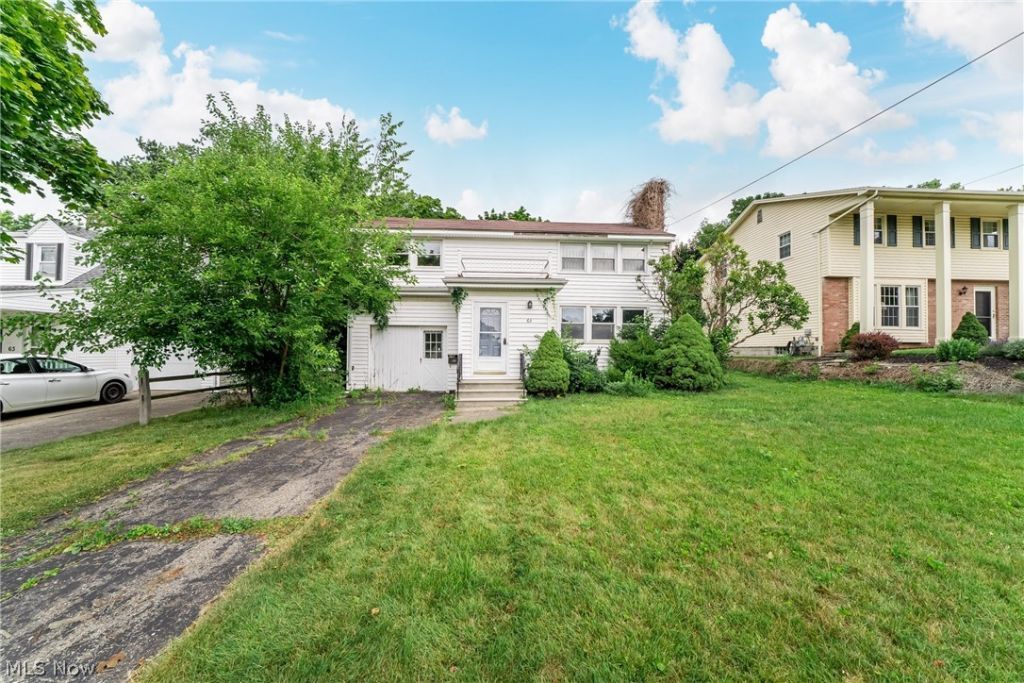
65 Parkwood Dr, Shelby, OH is your chance to transform a well-built home in one of Shelby's most sought-after neighborhoods into something truly special. This four-bedroom home is full of character, generous living space, and untapped potential, offering the perfect canvas for your vision. A brand-new roof will be installed by the end of the summer, allowing you to focus your renovation efforts on bringing your ideas to life. Inside, you'll find an eat-in kitchen ready for a fresh new look, a sun-drenched sunroom, and a finished basement complete with a bar and recreation area that's just waiting to become the ultimate gathering space. The heated and air-conditioned attached garage?previously used as a business?offers incredible flexibility as a workshop, home office, studio, gym, or hobby space. With three bathrooms, plenty of room to spread out, and an unbeatable location just moments from Shelby's beautiful park and community pool, this home is loaded with opportunity. Whether you're an investor searching for your next project or a buyer eager to build sweat equity, the possibilities are endless. With HUD Fair Market Rent projections exceeding $1,500 per month, this property also offers excellent long-term rental potential after renovations. Bring your imagination, roll up your sleeves, and unlock everything this home has to offer.
Property Features
Property Type: Residential - Single Family
Basement: Partially Finished
Basement: Yes
Cooling: Central Air
Days on Market: 2
Fireplaces: 2
Garage: 1 car attached
Heating: Gas
Home Style: Colonial
Lot Size: 0.21 Acres
Roof Type: Asphalt
Stories: 2.0
Taxes: $1,485 / year
Year Built: 1952
Feature Descriptions
Exterior: Aluminum Siding
Lot Dimensions:
Parcel#: 046-08-171-12-000
Parking: Attached, Detached, Garage
Sewer: Public Sewer
Water: Public
Local Schools
School District: Shelby City
Listed By / Shown By
Listed By
Agency Name: Hotdoors, LLC
Agency Contact: jeff@hotdoors.com, 440-227-6739
Shown By
Agent Name: Jim Hairston
Agent Phone: (567) 241-2642

Estimate Your Payment
Estimated Payment
$ 963.69 per month $796.22 Principal & Interest $123.75 Property Tax $43.72 Homeowner's InsuranceChange Payment Information




Listing data compilation and photo(s) © 2026 - Multiple Listing Service, Inc. – All Rights Reserved
The photos may be altered, edited, enhanced or virtually staged.
Privacy Policy / DMCA Notice / ADA Accessibility


This site is hosted, designed and copyright
© 1994 - 2026 by
Delta Media Group, Inc. -- Patent Pending --