




BEDS3
BATHS2 full
SQUARE FEET1,520
MLS#5226878
STATUSContingent
PROPERTY TYPEResidential - Single Family
SCHOOLOrrville City
Property Description
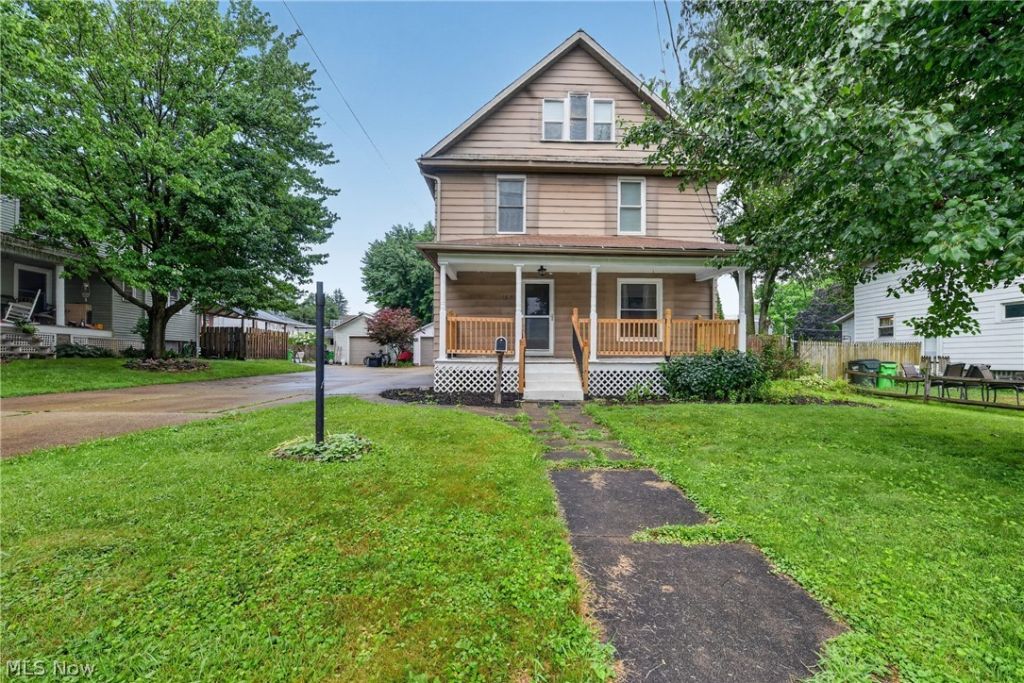
Welcome to this charming 3-bedroom, 2 bath home featuring a finished third floor offering flexible space for additional bedrooms, a home office, or recreation area. Character meets modern updated with beautiful original woodwork, hardwood floors in spacious living room and dining rooms, an updated kitchen with coffee bar, first floor laundry, and 1 full bath. The primary suite features an updated private full bathroom. Major improvements include a newer sewer main, rebuilt chimney, updated bathrooms, fresh paint, new garage doors, front porch, deck improvements, and stormwater drainage. Enjoy the covered front porch or backyard deck overlooking the yard with a storage shed, detached garage, and shared driveway. Conveniently located near parks, schools, and downtown. !!!SELLER WILL BE REPLACING ROOF SOON!!
Property Features
Property Type: Residential - Single Family
Basement: Unfinished
Basement: Yes
Cooling: Central Air, Ceiling Fan(s)
Days on Market: 14
Garage: 1
Heating: Forced Air, Gas
Home Style: Conventional
Lot Size: 0.22 Acres
Roof Type: Mixed
Stories: 2.0
Taxes: $1,693 / year
Year Built: 1905
Amenities
Kitchen Island
Natural Woodwork
Feature Descriptions
Appliances: Built-In Oven, Dishwasher, Microwave, Refrigerator
Exterior: Aluminum Siding
Laundry: Main Level
Lot Dimensions:
Parcel#: 59-00373.000
Parking: Concrete, Shared Driveway
Patio/Porch: Covered, Deck, Front Porch
Sewer: Public Sewer
Water: Public
Room Sizes
Other: N D x N D Level - Third
Dining Room: N D x N D Level - First
Bedroom: N D x N D Level - Second
Bathroom: N D x N D Level - Second
Laundry: N D x N D Level - First
Kitchen: N D x N D Level - First
Other: N D x N D Level - Third
Bedroom: N D x N D Level - Second
Primary Bedroom: N D x N D Level - Second
Bathroom: N D x N D Level - First
Living Room: N D x N D Level - First
Local Schools
School District: Orrville City
Listed By / Shown By
Listed By
Agency Name: Keller Williams Legacy Group Realty
Agency Contact: carriecorp@kw.com, 330-464-5753
Shown By
Agent Name: Jim Hairston
Agent Phone: (567) 241-2642

Estimate Your Payment
Estimated Payment
$ 1,317.79 per month $1,115.45 Principal & Interest $141.08 Property Tax $61.25 Homeowner's InsuranceChange Payment Information




Listing data compilation and photo(s) © 2026 - Multiple Listing Service, Inc. – All Rights Reserved
The photos may be altered, edited, enhanced or virtually staged.
Privacy Policy / DMCA Notice / ADA Accessibility


This site is hosted, designed and copyright
© 1994 - 2026 by
Delta Media Group, Inc. -- Patent Pending --