


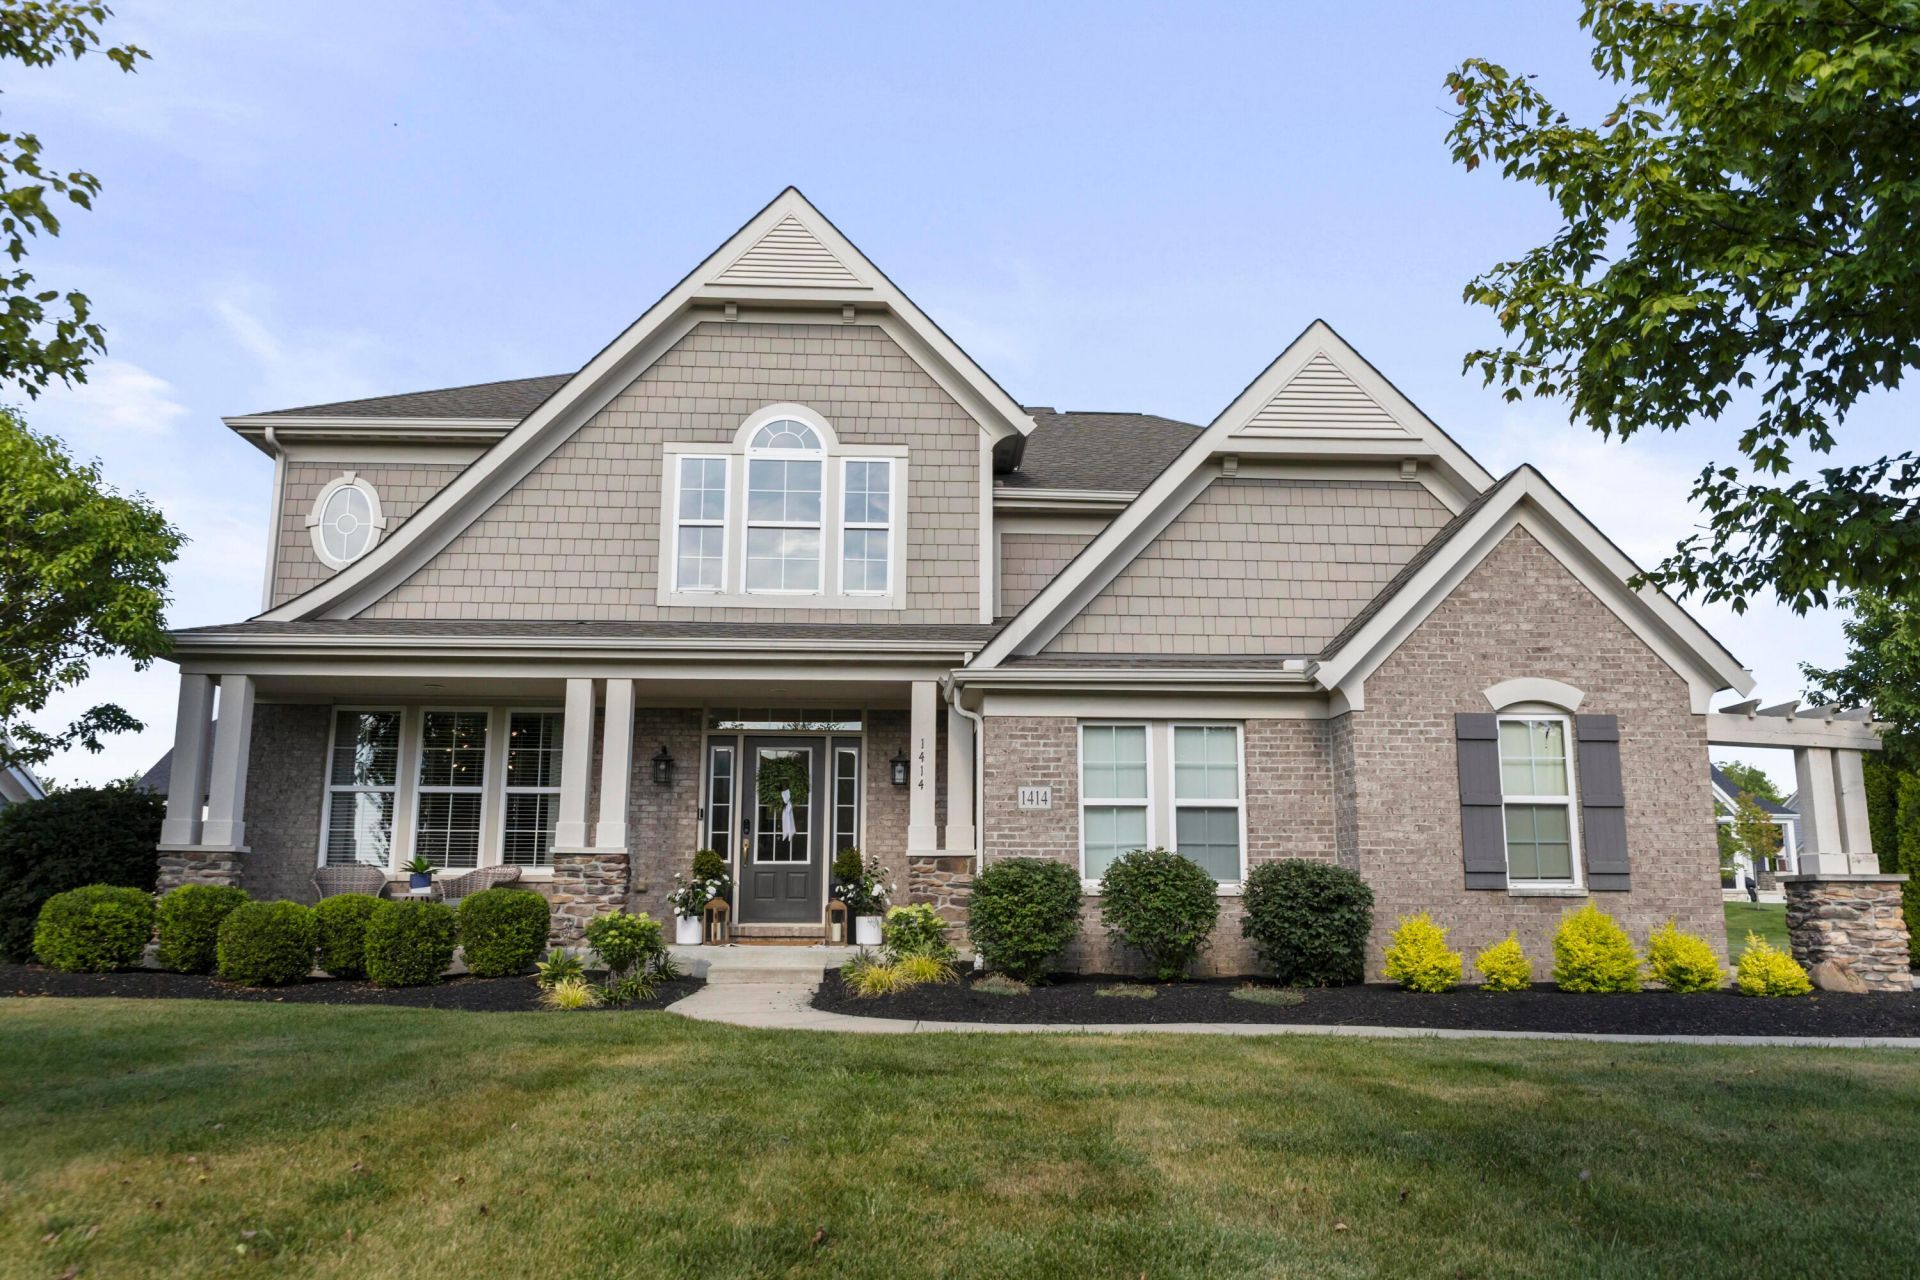


BEDS5
BATHS4 full 1 partial
SQUARE FEET3,865
MLS#226025849
STATUSActive
PROPERTY TYPEResidential - Single Family
SUBDIVISIONNorthstar
SCHOOLBIG WALNUT LOCAL
Property Description
Nestled within the prestigious Northstar golf community, this stunning fully updated five-level split home offers a perfect blend of architectural elegance, modern design and premier golf course living. With an expansive layout featuring 5 bedrooms, 4.5 baths and an incredible outdoor living space. Enjoy this striking open floor plan with lots of natural light, turn-key ready with premium finishes, gourmet chefs' kitchen and exceptional outdoor retreat.
Property Features
Property Type: Residential - Single Family
Basement: Full
Basement: Yes
Cooling: Central Air
Days on Market: 19
Fireplaces: 1
Garage: 3 car attached
Heating: Forced Air
Home Style: Craftsman
Lot Size: 0.32 Acres
Taxes: $10,493
Year Built: 2015
Feature Descriptions
Association/Condo Fee: 300
Exterior: Brick, Cement Fiber Board
Fireplace: One, Direct Vent, Gas Log
Flooring: Wood
HOA: Yes
Interior Amenities: Garden/Soak Tub
Lot Dimensions: 0
Parcel #: 417-210-03-005-000
Parking: Garage Door Opener, Attached Garage, Side Load
Windows: Insulated All
Local Schools
School District: BIG WALNUT LOCAL
Listed By / Shown By
Listed By
Agency Name: RE/MAX Impact
Agent Name: Lorri Hughes Pritchard
Agency Phone: 614-523-1000
Shown By
Agent Name: Jim Hairston
Agent Phone: (567) 241-2642

Estimate Your Payment
Estimated Payment
$ 5,351.49 per month $4,244.03 Principal & Interest $874.42 Property Tax $233.04 Homeowner's InsuranceChange Payment Information




Privacy Policy / DMCA Notice / ADA Accessibility


This site is hosted, designed and copyright
© 1994 - 2026 by
Delta Media Group, Inc. -- Patent Pending --