




BEDS4
BATHS1 full 1 partial
SQUARE FEET2,198
MLS#5225171
STATUSActive
PROPERTY TYPEResidential - Single Family
SUBDIVISIONFranklin-Pavkov 03 Allotment
SCHOOLChippewa Local
Property Description
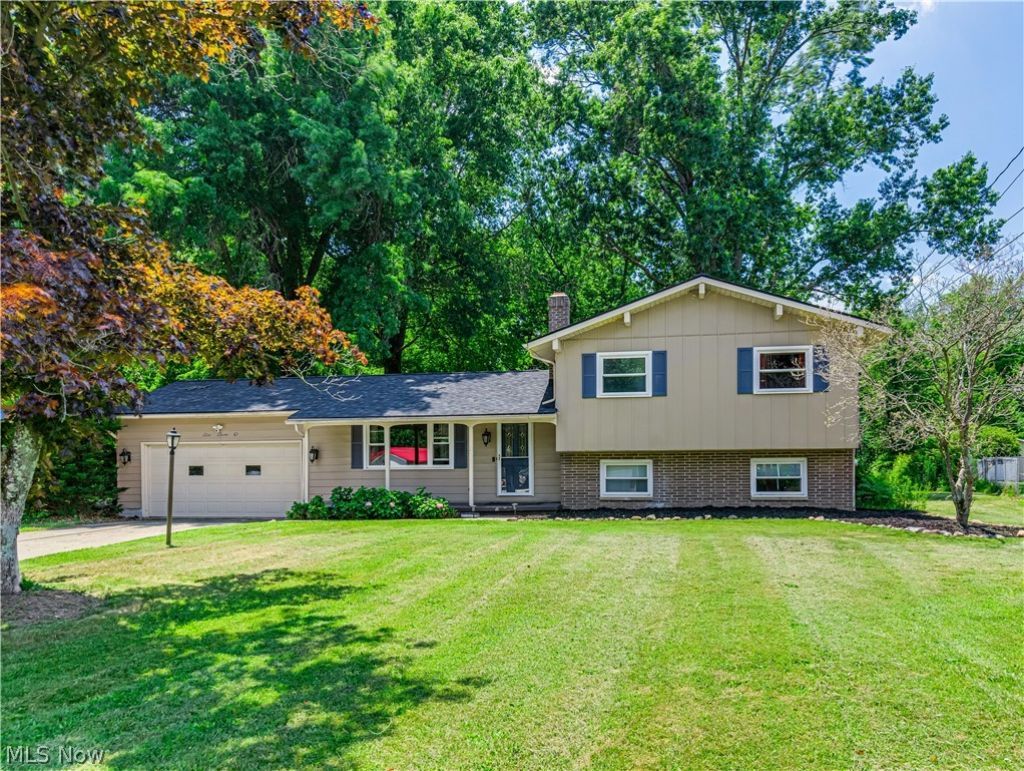
Welcome to this beautifully maintained 4-bedroom, 1.5-bath split-level home situated on a picturesque, park-like lot in the heart of Doylestown! Offering a spacious and functional floor plan, this home blends character, comfort, and modern updates throughout. Step inside to soaring vaulted ceilings with exposed beams, abundant natural light, luxury vinyl flooring, and an inviting open-concept living and dining area. The spacious kitchen features stainless steel appliances, ample cabinetry, generous counter space, and overlooks the dining room with sliding doors leading to the large backyard deck?perfect for indoor and outdoor entertaining. The private lower-level primary bedroom provides a quiet retreat and half bath, while the finished lower-level family room showcases a stunning shiplap entertainment wall, creating the ideal space for movie nights, game days, or relaxing with family. Upstairs, you'll find three additional generously sized bedrooms and a beautifully updated full bath featuring a stylish vanity, contemporary lighting, and a subway tile shower surround. Outside, enjoy your own backyard oasis complete with a spacious deck, mature shade trees, storage shed, and an expansive yard with plenty of room for recreation, gardening, or entertaining. The attached two-car garage and oversized driveway provide abundant parking and storage. Located in a desirable Doylestown neighborhood close to schools, parks, shopping, and dining, this move-in-ready home offers the perfect combination of space, style, and privacy. With its unique layout, beautifully updated living spaces, and incredible outdoor setting, this is one you won't want to miss. Schedule your private showing today!
Property Features
Property Type: Residential - Single Family
Basement: Full, Finished
Basement: Yes
Cooling: None
Days on Market: 16
Garage: 2 car attached
Heating: Hot Water, Steam
Home Style: Split Level
Lot Size: 0.72 Acres
Roof Type: Asphalt, Fiberglass
Stories: 3.0
Taxes: $2,318 / year
Year Built: 1968
Feature Descriptions
Exterior: Aluminum Siding, Vinyl Siding
Lot Dimensions:
Parcel#: 17-00162-000
Parking: Attached, Driveway, Garage
Sewer: Public Sewer
Water: Public
Local Schools
School District: Chippewa Local
Listed By / Shown By
Listed By
Agency Name: Keller Williams Elevate
Agency Contact: mmetz@kw.com, 330-690-3122
Shown By
Agent Name: Jim Hairston
Agent Phone: (567) 241-2642

Estimate Your Payment
Estimated Payment
$ 1,734.09 per month $1,460.71 Principal & Interest $193.17 Property Tax $80.21 Homeowner's InsuranceChange Payment Information




Listing data compilation and photo(s) © 2026 - Multiple Listing Service, Inc. – All Rights Reserved
The photos may be altered, edited, enhanced or virtually staged.
Privacy Policy / DMCA Notice / ADA Accessibility


This site is hosted, designed and copyright
© 1994 - 2026 by
Delta Media Group, Inc. -- Patent Pending --