




BEDS4
BATHS2 full 1 partial
SQUARE FEET2,054
MLS#226025707
STATUSActive
PROPERTY TYPEResidential - Single Family
SUBDIVISIONCheshire Crossing
SCHOOLOLENTANGY LOCAL
Property Description
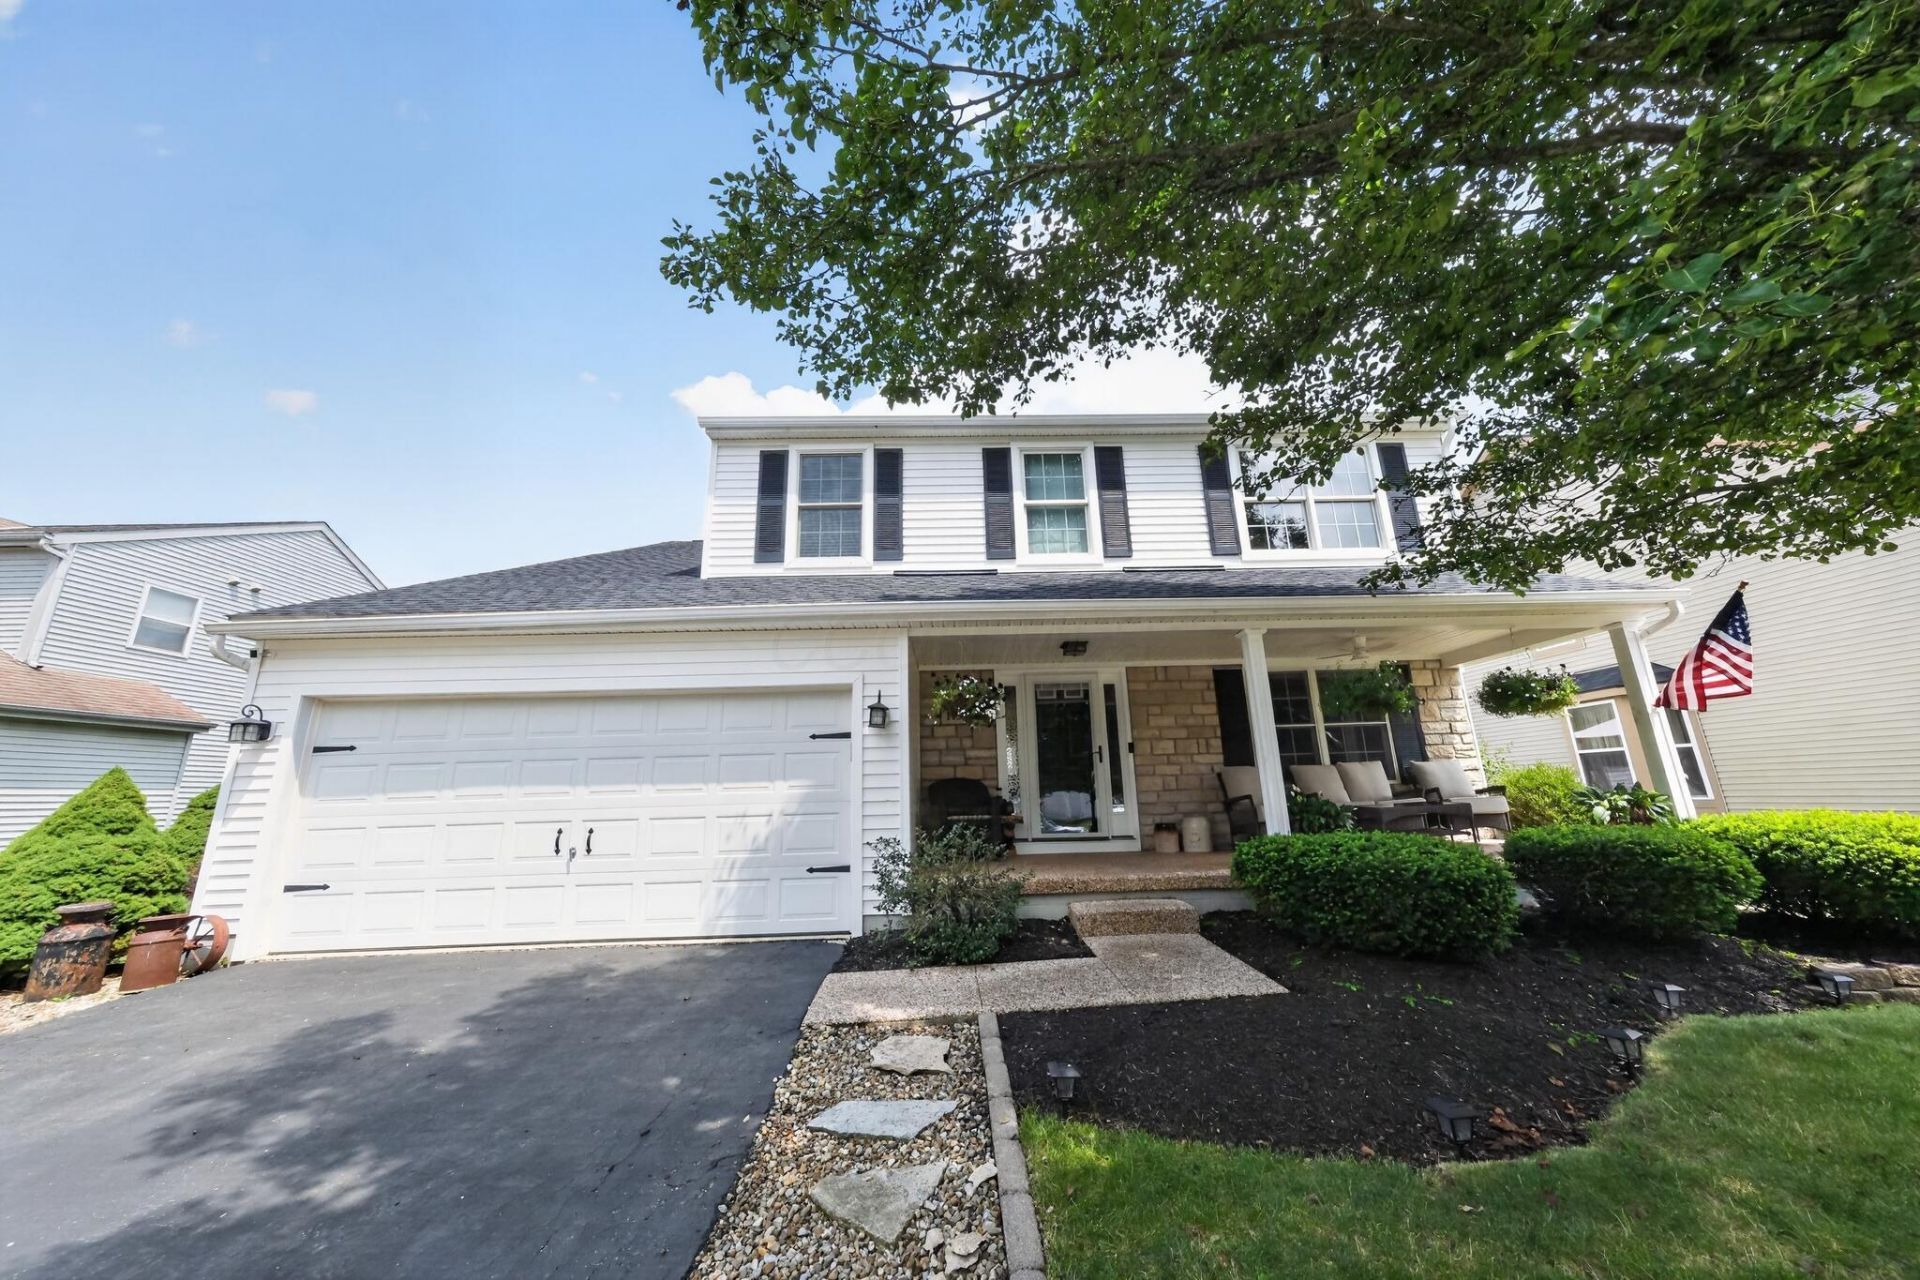
Beautifully updated home featuring lots of new flooring/painting. This spacious 4-bedroom, 2.5-bath property includes a partially finished basement, offering plenty of room for comfortable living. Freshly painted with brand new living room/second-floor bedroom carpeting, this move-in ready home offers a functional layout, generous room sizes, and thoughtful updates throughout (including all of the bathrooms). The refreshed kitchen features solid surface countertops/backsplash, butcher block island with under cabinet lighting and stainless-steel appliances, creating a clean, modern feel that flows seamlessly into the main living and entertaining areas. Upstairs, you'll find four spacious bedrooms, including the master suite (with vaulted ceiling) as well as three additional bedrooms. Enjoy the inviting shaded and ''just stained'' cedar-fenced backyard...with a 15' x 34' heated/saltwater/lighted pool, deck and a covered patio with TV/fireplace/wet bar--perfect for relaxing, entertaining or just watching the Buckeyes game. Seller can provide ''pool class'' for any successful buyer unfamiliar with maintaining a pool. The front porch is treated with Nature Stone providing that great ''first impression'' for invited family and friends. Situated in the Olentangy SD, this home offers the perfect blend of comfort, convenience, and an excellent location with easy access to Route 23 and just minutes from I-270 / Route 315 / I-71 as well as Polaris, shopping, dining, parks, and everyday amenities. The attached 2 car heated garage offers excellent storage with a painted concrete floor. Updates/improvements include: Master bath (2026, on-going) Painting/flooring (2026) New roof (2024) Kitchen (2016) Inground pool (2014) Covered back patio (2014)
Property Features
Property Type: Residential - Single Family
Basement: Full
Basement: Yes
Cooling: Central Air
Days on Market: 10
Fireplaces: 1
Garage: 2 car attached
Heating: Forced Air
Home Style: Traditional
Lot Size: 0.18 Acres
Taxes: $6,701
Year Built: 2004
Feature Descriptions
Association/Condo Fee: 260
Exterior: Stone, Vinyl Siding
Flooring: Other, Wood, Carpet, Vinyl
HOA: Yes
Lot Dimensions: 0
Parcel #: 419-410-10-009-000
Parking: Attached Garage
Pool: Inground Pool
Windows: Insulated All
Local Schools
School District: OLENTANGY LOCAL
Listed By / Shown By
Listed By
Agency Name: Trelora Realty, Inc
Agent Name: Christopher Stjernholm
Agency Phone: 513-643-0266
Shown By
Agent Name: Jim Hairston
Agent Phone: (567) 241-2642

Estimate Your Payment
Estimated Payment
$ 3,360.09 per month $2,655.84 Principal & Interest $558.42 Property Tax $145.83 Homeowner's InsuranceChange Payment Information




Privacy Policy / DMCA Notice / ADA Accessibility


This site is hosted, designed and copyright
© 1994 - 2026 by
Delta Media Group, Inc. -- Patent Pending --