




BEDS4
BATHS3 full 1 partial
SQUARE FEET3,408
MLS#226025685
STATUSActive
PROPERTY TYPEResidential - Single Family
SCHOOLNORTHMOR LOCAL
Property Description
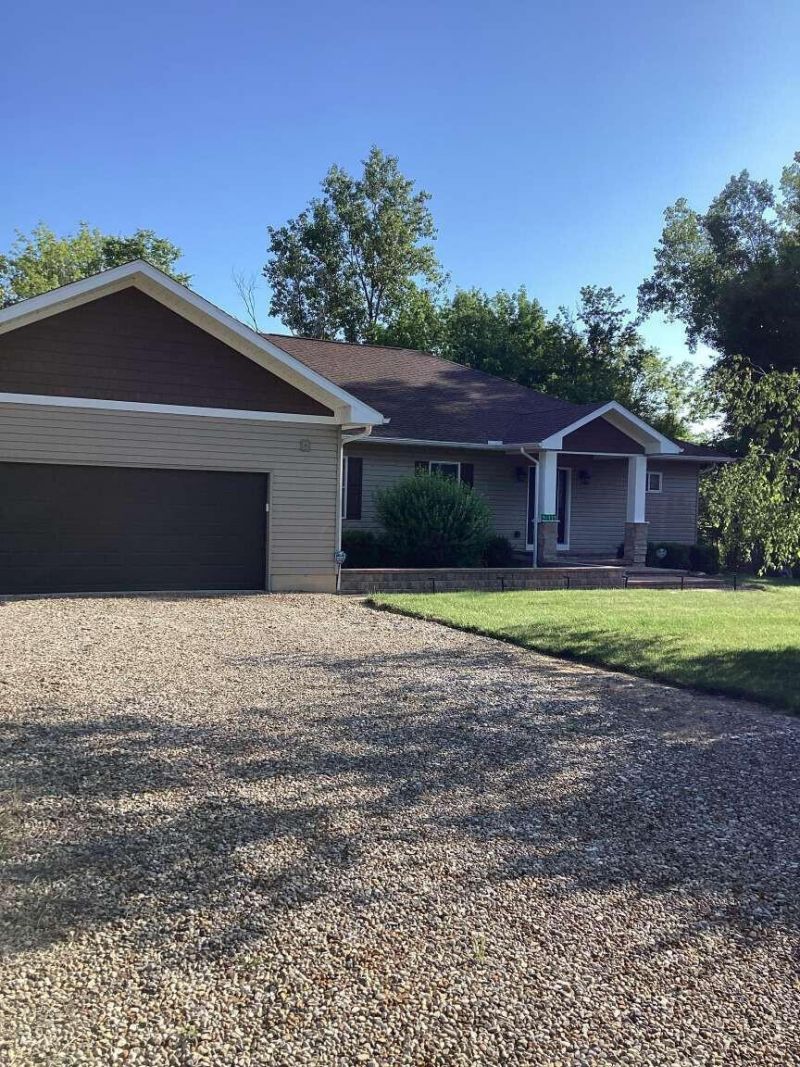
Stunning Custom-Built Home in Candlewood LakeExperience luxury, comfort, and privacy in this beautifully designed custom home nestled in the highly desirable Candlewood Lake community. Situated on a premium lot with 300 feet of frontage, this exceptional property backs to a dedicated green space, offering peaceful wooded views and a tranquil setting from your expansive rear deck.From the moment you arrive, you'll appreciate the impressive curb appeal featuring a Unilock paver entry, walkway, and patio. Inside, the open-concept design showcases 9-foot ceilings, rich ¾-inch hardwood flooring, elegant ceramic tile, and quality craftsmanship throughout.The gourmet kitchen is a chef's dream, complete with:Custom all-wood cabinetryGranite countertopsDual sinksProfessional-grade 36-inch six-burner rangeCanopy-style vent hoodThe inviting main living area is centered around a Hearthstone wood-burning stove with circulation fan, delivering up to 50,000 BTUs and rated at 78% efficiency, creating warmth and ambiance year-round.Offering 4 spacious bedrooms plus a private den/office and 3½ bathrooms, this home provides flexibility for remote work, and entertaining.The finished walk-out lower level adds incredible living space and includes:A second full kitchenMassive great roomTwo additional bedroomsFull bathroom with oversized showerDirect access to covered outdoor living areas through 6' sliding glass door Built with 2x6 exterior walls and superior insulation, the home is designed for comfort and energy efficiency. Additional features include:92% high-efficiency furnaceWhole-house water filtration system with charcoal, sediment filtration, and softenerSioux Chief whole-house water manifold system with individual shut-off valves for each fixture and applianceCovered outdoor entertaining spacesFire pit areaNumerous upgrades and custom features throughoutWhether you're looking for multi-generational living, ente
Property Features
Property Type: Residential - Single Family
Basement: Walk-Out Access
Basement: Yes
Cooling: Central Air
Days on Market: 20
Fireplaces: 1
Garage: 3 car attached
Heating: Forced Air
Lot Size: 0.63 Acres
Taxes: $5,705
Year Built: 2019
Feature Descriptions
Association/Condo Fee: 250
Fireplace: Wood Burning Stove, One
Flooring: Wood, Carpet, Ceramic/Porcelain
HOA: Yes
Lot Dimensions: 0
Parcel #: E13-009J022600
Parking: Garage Door Opener, Attached Garage
Local Schools
School District: NORTHMOR LOCAL
Listed By / Shown By
Listed By
Agency Name: Chosen Real Estate Group
Agent Name: Nicholas Huscroft
Agency Phone: 330-249-3499
Shown By
Agent Name: Jim Hairston
Agent Phone: (567) 241-2642

Estimate Your Payment
Estimated Payment
$ 3,831.82 per month $3,181.70 Principal & Interest $475.42 Property Tax $174.71 Homeowner's InsuranceChange Payment Information




Privacy Policy / DMCA Notice / ADA Accessibility


This site is hosted, designed and copyright
© 1994 - 2026 by
Delta Media Group, Inc. -- Patent Pending --