


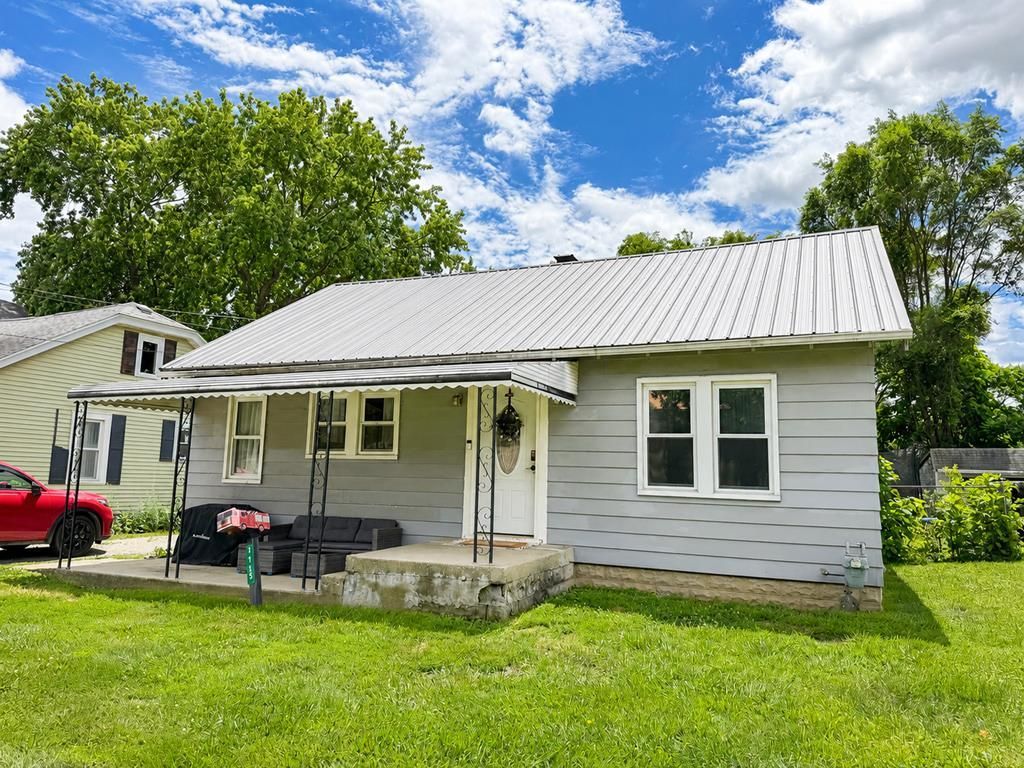


BEDS3
BATHS1 full
SQUARE FEET1,202
MLS#10231173
STATUSPending
PROPERTY TYPEResidential - Single Family
SCHOOLAshland City
Property Description
Where affordability and home ownership meet! Offering a great property with 2 bedrooms on the main level, large living room, full bathroom and eat-in kitchen with plenty of cupboards, plus a huge bedroom or bonus room, game room, playroom etc upstairs! Detached 1 car garage, fenced in backyard with an underground fence for your dogs. In a convenient location, Ashland City Schools! Whether you are looking for an investment home, downsizing, your first home or anything in between, do not miss this!!! Recent updates include new metal roof on house 2024, central air 2024, basement windows 2021, flooring 2024, sealing basement walls 2026. Schedule your showing today!
Property Features
Property Type: Residential - Single Family
Basement: Full
Basement: Yes
Cooling: Central Air
Days on Market: 21
Heating: Forced Air, Natural Gas
Lot Size: 0.18 Acres
Roof Type: Metal
Stories: 1.0
Taxes: $829
Year Built: 1948
Feature Descriptions
Additional Structures: None
Appliances: Refrigerator, Dishwasher, Microwave, Oven, Electric Range, Electric Water Heater
Cultivated Area: 0
Exclusions: Trampoline, Curtains, Rods, Some Plants, Ring Cameras, Freezers Downstairs, Washer, Dryer
Exterior: Other
Exterior: Aluminum Siding
Garage Y/N: Yes
Interior: Main Level Primary Bedroom
Lot: Other
Lot Dimensions: 59 x 130
Parcel #: P431210011600
Parking: Stone, Detached, Garage
Parking Total: 1
Rooms Total: 0
Sewer: Public Sewer
Structure Type: On Site Build
Utilities: Cable Available
Water: Public
Room Sizes
Primary Bedroom: 11.00 X 13.50 Level - Main
Bedroom 2: 9.50 X 13.50 Level - Main
Bedroom 3: 33.42 X 11.50 Level - Upper
Kitchen: 15.00 X 11.42 Level - Main
Living Room: 17.42 X 11.42 Level - Main
Local Schools
School District: Ashland City
Listed By / Shown By
Listed By
Agency Name: Howard Hanna Real Estate Services Ashland Downtown
Agent Name: Hartley Team
Agency Phone: 419-903-0333
Shown By
Agent Name: Jim Hairston
Agent Phone: (567) 241-2642

Estimate Your Payment
Estimated Payment
$ 974.02 per month $857.84 Principal & Interest $69.08 Property Tax $47.10 Homeowner's InsuranceChange Payment Information




Privacy Policy / DMCA Notice / ADA Accessibility


This site is hosted, designed and copyright
© 1994 - 2026 by
Delta Media Group, Inc. -- Patent Pending --