




BEDS4
BATHS3 full 1 partial
SQUARE FEET2,960
MLS#226025579
STATUSActive
PROPERTY TYPEResidential - Single Family
SUBDIVISIONIvy Wood at Northstar
SCHOOLBIG WALNUT LOCAL
Property Description
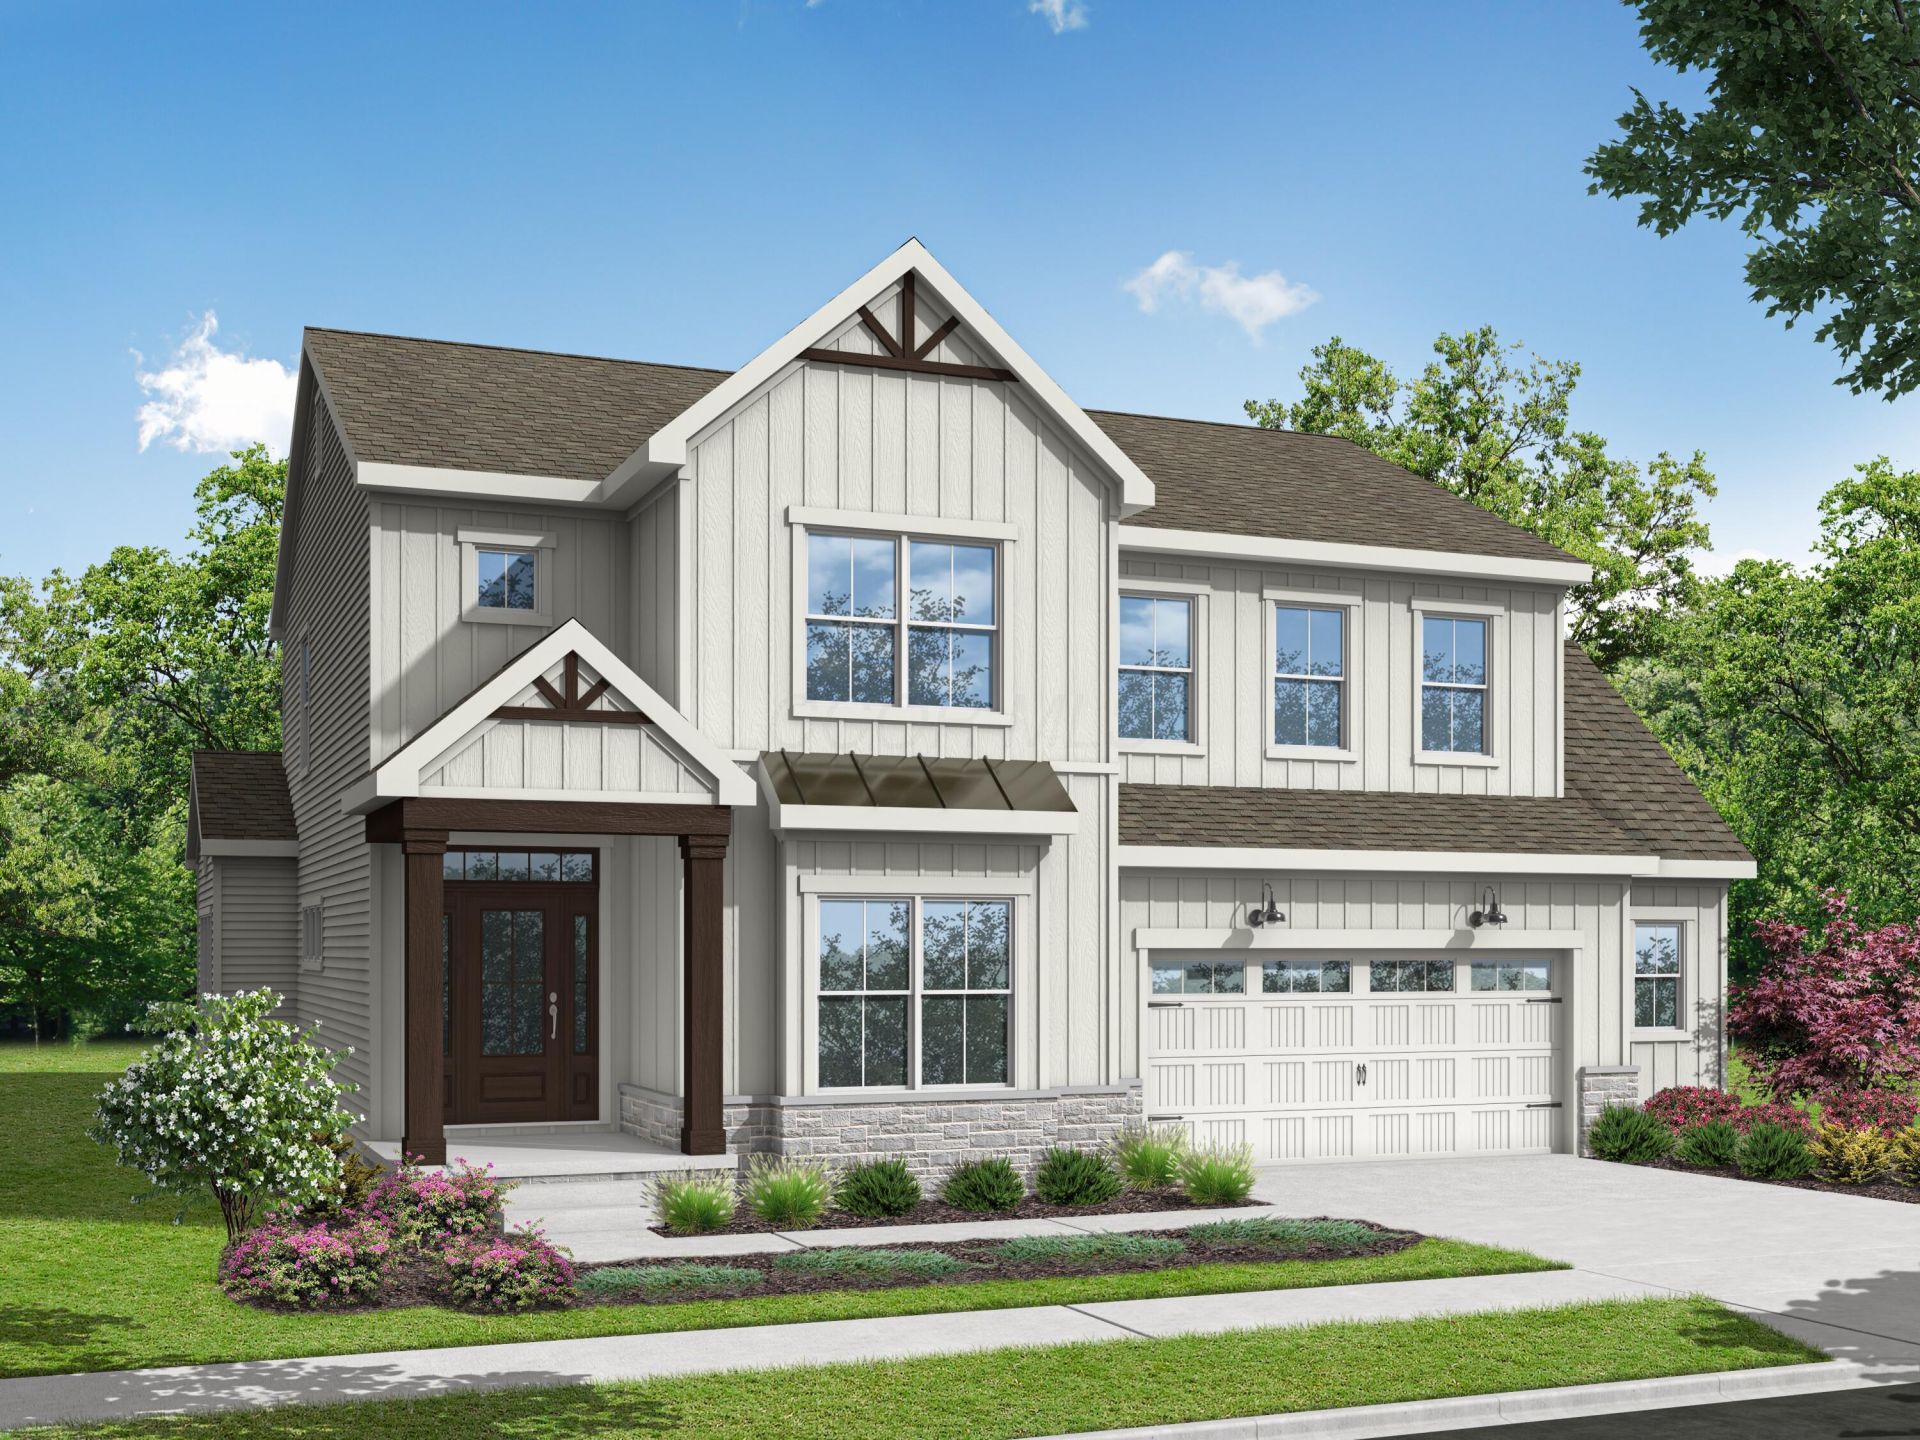
4BR Home in Ivy Wood at Northstar | First-Floor Owner's Suite | Loft + OfficeWelcome to this beautifully designed 4-bedroom, 3.5-bath home in the highly desirable Ivy Wood at Northstar community. Featuring a first-floor Owner's Suite and open-concept living, this home offers the perfect blend of space, function, and style.The gourmet island kitchen flows seamlessly into a dramatic vaulted great room, creating an ideal layout for entertaining and everyday living. A private home office off the foyer provides a quiet work-from-home space.The main-level Owner's Suite includes a spacious walk-in closet, large walk-in shower, and a freestanding soaking tub for a true spa-like retreat.Upstairs, you'll find three generously sized bedrooms--all with walk-in closets--plus two full bathrooms and a versatile loft perfect for a media room or playroom.Additional highlights include: Full basement with endless finishing potential, Functional mudroom with built-in bench and cubbies, 2.5-car garage for extra storage space. Located in a highly sought-after community with easy access to shopping, dining, and top-rated schools, this home checks every box.
Upcoming Open Houses
Open House Saturday August 1st, 12:00pm - 5:00pm
Open House Sunday August 2nd, 12:00pm - 4:00pm
Property Features
Property Type: Residential - Single Family
Basement: Yes
Basement: Full
Cooling: Central Air
Days on Market: 20
Fireplaces: 1
Garage: 2 car attached
Heating: Forced Air
Lot Size: 0.18 Acres
Year Built: 2026
Feature Descriptions
Association/Condo Fee: 300
Exterior: Cement Fiber Board, Stone
Fireplace: One, Direct Vent
Flooring: Carpet, Ceramic/Porcelain, Vinyl
HOA: Yes
Interior Amenities: Garden/Soak Tub, On-Demand Water Heater
Lot Dimensions: 0
Parcel #: 417-220-34-016-000
Parking: Garage Door Opener, Attached Garage
Windows: Insulated All
Local Schools
School District: BIG WALNUT LOCAL
Listed By / Shown By
Listed By
Agency Name: Manor Homes Realty
Agent Name: Kevin J Yates
Agency Phone: 614-855-3600
Shown By
Agent Name: Jim Hairston
Agent Phone: (567) 241-2642

Estimate Your Payment
Estimated Payment
$ 4,398.63 per month $4,169.67 Principal & Interest $0.00 Property Tax (data not provided by mls) $228.96 Homeowner's InsuranceChange Payment Information




Privacy Policy / DMCA Notice / ADA Accessibility


This site is hosted, designed and copyright
© 1994 - 2026 by
Delta Media Group, Inc. -- Patent Pending --