


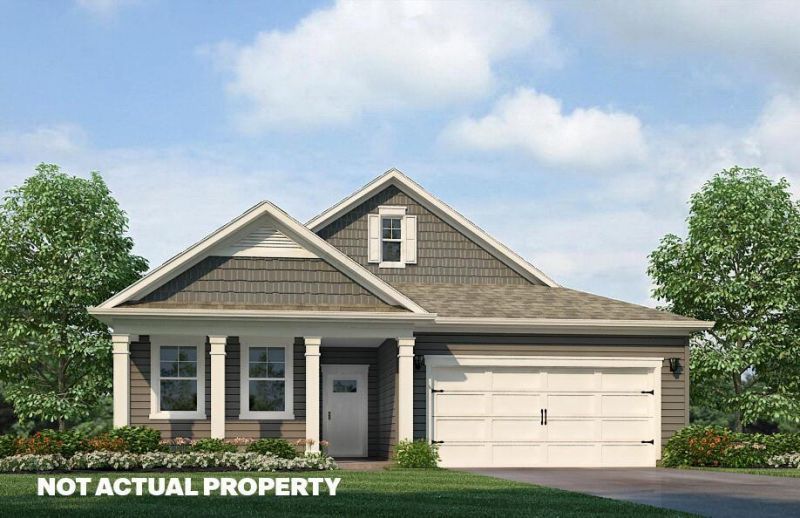


BEDS2
BATHS2 full
SQUARE FEET1,865
MLS#226025536
STATUSActive
PROPERTY TYPEResidential - Single Family
SUBDIVISIONKintner Crossing
SCHOOLBIG WALNUT LOCAL
Property Description
2-Bedroom with a flex room, 2-Bath Single-Level Patio Home with Open-Concept Living, Covered Patio & Smart Home Technology!Welcome home to this beautifully designed one-level rambler patio home that combines low-maintenance living, functional design, and modern finishes. Offering 2 spacious bedrooms and 2 full bathrooms with a flex room, this floor plan is perfect for downsizers, first-time buyers, or anyone seeking the convenience of single-story living in a desirable Central Ohio community.The open-concept layout seamlessly connects the great room, dining area, and chef-inspired kitchen, creating a warm, inviting space for daily living and entertaining. The kitchen is the heart of the home, featuring a built-in center island, beautiful cabinetry, hard surface countertops, stainless steel appliances, and a corner walk-in pantry for exceptional storage.The primary suite offers a private retreat, complete with two walk-in closets and a spa-like ensuite bath featuring double vanities and a walk-in shower. Two additional bedrooms provide flexibility for guests, family, or a home office, and an optional study is available in place of one bedroom. The laundry room is conveniently located just outside the owner's suite for ease of access.Step outside to your rear covered patio, perfect for summer evenings, morning coffee, or year-round relaxation.This home includes America's Smart Home℠ Technology, allowing you to monitor, control, and connect to your home from anywhere using your smartphone, tablet, or computer--keeping you secure, connected, and in control.Located in a low-maintenance community close to shopping, dining, parks, and commuter routes, this home delivers incredible value, energy efficiency, and the lifestyle upgrade of brand-new construction.Schedule your private tour today and experience why the Clifton is a top choice for single-level living in Central Ohio!
Property Features
Property Type: Residential - Single Family
Cooling: Central Air
Days on Market: 21
Garage: 2 car attached
Heating: Forced Air
Home Style: Traditional, Ranch
Year Built: 2026
Feature Descriptions
Exterior: Vinyl Siding
Flooring: Carpet, Vinyl
HOA: Yes
Parcel #: 417-134-13-007-000
Parking: Attached Garage
Windows: Insulated All
Local Schools
School District: BIG WALNUT LOCAL
Listed By / Shown By
Listed By
Agency Name: D.R. Horton Realty of Ohio, In
Agent Name: Alan J RafiyQ
Agency Phone: 614-508-0250
Shown By
Agent Name: Jim Hairston
Agent Phone: (567) 241-2642

Estimate Your Payment
Estimated Payment
$ 2,672.24 per month $2,533.14 Principal & Interest $0.00 Property Tax (data not provided by mls) $139.10 Homeowner's InsuranceChange Payment Information




Privacy Policy / DMCA Notice / ADA Accessibility


This site is hosted, designed and copyright
© 1994 - 2026 by
Delta Media Group, Inc. -- Patent Pending --