


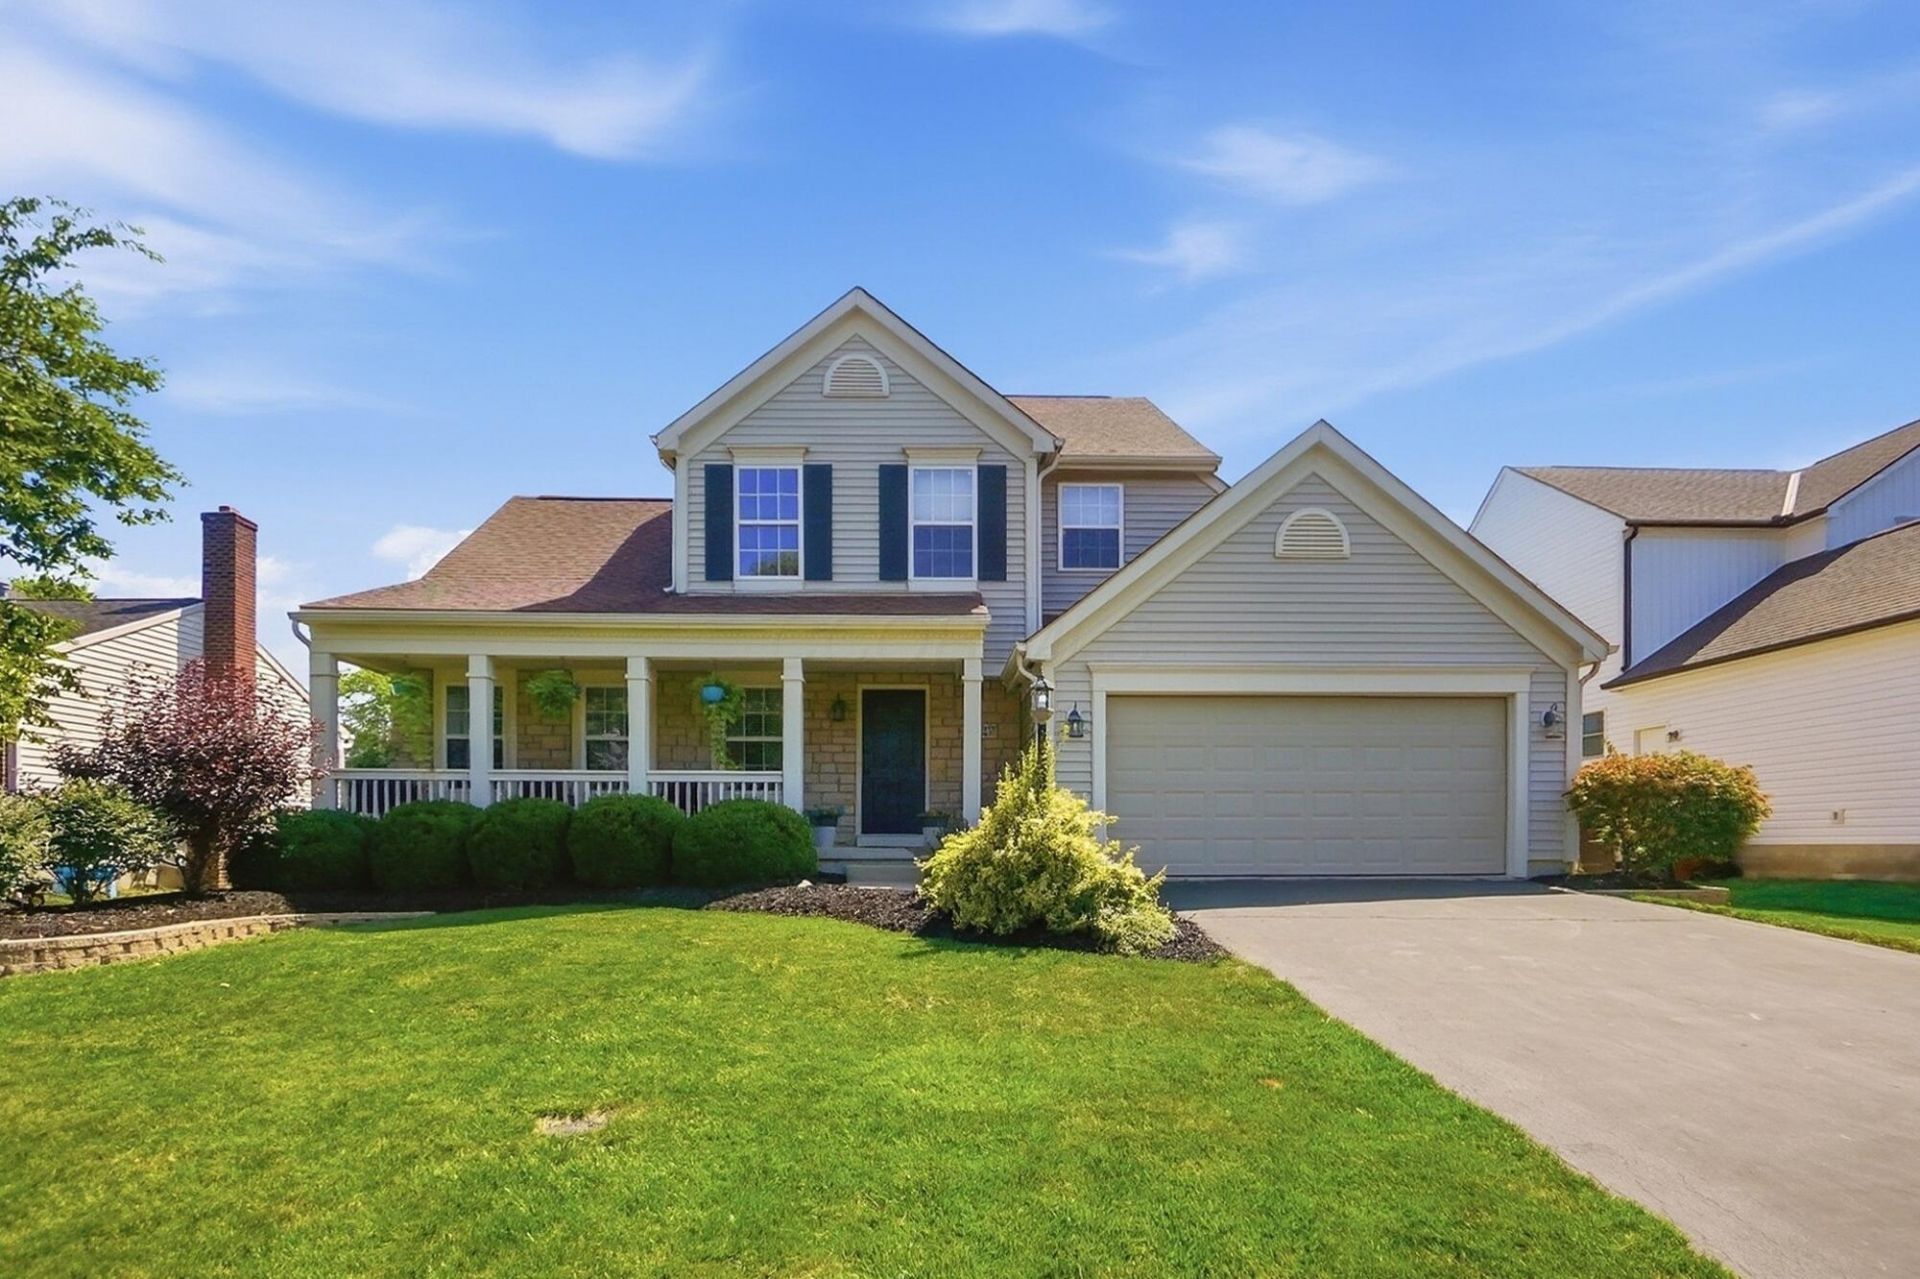


BEDS3
BATHS3 full 1 partial
SQUARE FEET3,030
MLS#226025511
STATUSActive
PROPERTY TYPEResidential - Single Family
SUBDIVISIONDornoch Estates
SCHOOLOLENTANGY LOCAL
Property Description
Just Reduced - Exceptional Value in Dornoch EstatesExperience the perfect blend of style, space, and location in this beautifully updated home overlooking the golf course in the highly desirable Dornoch Estates. Offering over 3,000 square feet of finished living space, a thoughtfully designed floor plan, and extensive recent updates, this move-in-ready home presents an exceptional opportunity.The heart of the home is a spectacular, sun-filled great room with soaring vaulted ceilings that flows seamlessly into the open-concept kitchen, complete with granite countertops, stainless steel appliances, and abundant cabinetry. Just off the garage entry, the seller thoughtfully added a charming mudroom, creating a functional everyday drop zone.The first-floor primary suite is a true retreat, featuring a beautifully renovated spa-inspired bathroom (2024) with a custom tiled walk-in shower, rain shower head, new flooring, and a dual-sink vanity.The professionally finished basement (2023) adds nearly 900 square feet of versatile living space, complete with luxury vinyl plank flooring, a full bathroom, spacious laundry area, and a custom dry bar featuring granite countertops, custom cabinetry, and a beverage cooler. Whether you're envisioning a media room, home office, guest suite, home gym, or playroom, this space adapts to your lifestyle--while still offering plenty of storage.Step outside to your private patio and enjoy peaceful golf course views--the perfect setting for morning coffee, evening relaxation, or entertaining family and friends.Recent mechanical updates provide added peace of mind, including a new furnace with whole-house humidifier (2024) and a new water heater (2024).Located within the award-winning Olentangy Local School District.It's more than a house--it's a place to feel at home. Come experience why this is one of the best values in Dornoch Estates.
Property Features
Property Type: Residential - Single Family
Basement: Full
Basement: Yes
Cooling: Central Air
Days on Market: 21
Garage: 2 car attached
Heating: Forced Air
Home Style: Contemporary
Lot Size: 0.19 Acres
Taxes: $7,235
Year Built: 2000
Feature Descriptions
Association/Condo Fee: 36
Exterior: Stone, Vinyl Siding
Flooring: Wood, Carpet
HOA: Yes
Lot: GOLF COURSE LOT
Lot Dimensions: 0
Parcel #: 419-410-05-042-000
Parking: Garage Door Opener, Attached Garage
Windows: Insulated All
Local Schools
School District: OLENTANGY LOCAL
Listed By / Shown By
Listed By
Agency Name: Cutler Real Estate
Agent Name: Amy G Clark
Agency Phone: 614-401-5334
Shown By
Agent Name: Jim Hairston
Agent Phone: (567) 241-2642

Estimate Your Payment
Estimated Payment
$ 3,404.59 per month $2,655.84 Principal & Interest $602.92 Property Tax $145.83 Homeowner's InsuranceChange Payment Information




Privacy Policy / DMCA Notice / ADA Accessibility


This site is hosted, designed and copyright
© 1994 - 2026 by
Delta Media Group, Inc. -- Patent Pending --