




BEDS4
BATHS2 full
SQUARE FEET2,500
MLS#9073974
STATUSActive
PROPERTY TYPEResidential - Single Family
SCHOOLLoudonville/Perrysville
Property Description
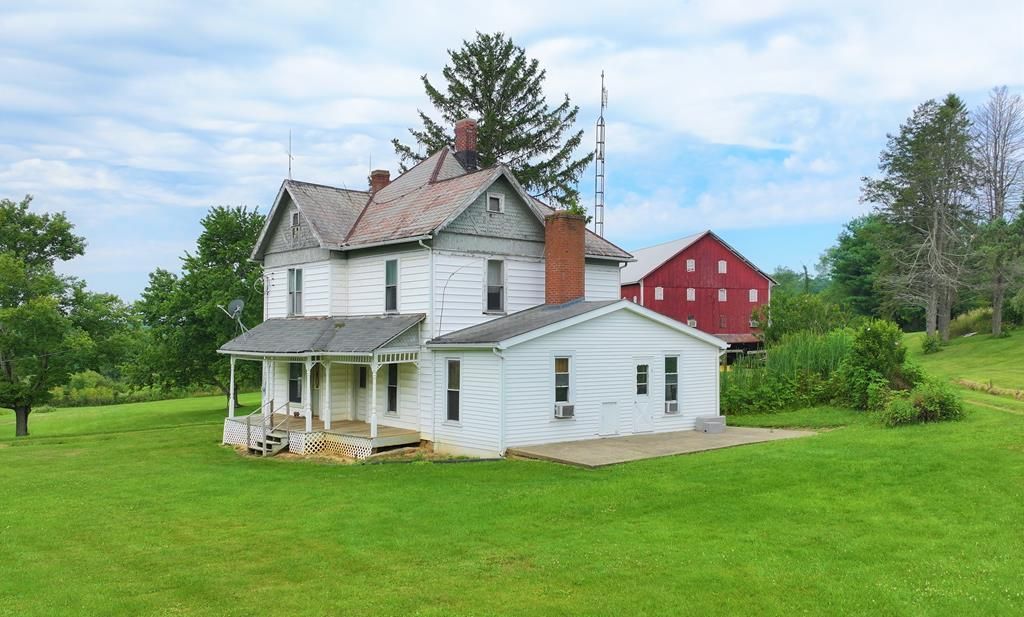
Approx. 6-1/2 Acre, 4 Bedroom Farmhouse with stocked pond and 30'x66' bank barn. Pasture about 1-1/2 Acres Fenced-In. Large upstairs to bank barn that could be used for venue with some imagination. 2,500 Sq Ft home with 2nd floor laundry for convenience to bedrooms. Large rooms, high ceilings. Circle driveway with plenty of room for parking for entertainment or venue possibilities. Septic pumped 6-18-2026.
Property Features
Property Type: Residential - Single Family
Basement: Yes
Basement: Crawl Space, Partial
Cooling: Wall Unit(s)
Days on Market: 21
Fireplaces: 1
Heating: Forced Air, Natural Gas
Lot Size: 6.42 Acres
Roof Type: Composition, Slate, Metal
Stories: 2.0
Taxes: $2,705
Year Built: 1900
Feature Descriptions
Additional Structures: Bank Barn, Electric, Shed(s), Water
Appliances: Dryer, Electric Range, Gas Water Heater, Range Hood, Refrigerator, Washer
Exterior: Vinyl Siding, Wood Siding
Exterior: Other
Fencing: Partial
Financing: Cash, Conventional
Fireplace: Living Room, Wood Burning
Fireplace Y/N: Yes
Flooring: Engineered Hardwood
Garage Y/N: Yes
Interior: Shower/Tub, Walk-In Closet(s), Dining Room, Eat-in Kitchen, Flex Space, Laundry, Living Room, Pantry, Primary Bedroom with Bath
Laundry: Laundry Room
Lot: Lawn, Level, Pond on Lot, Sloped
Lot Dimensions: 431.69 x 647.71
Parcel #: 0400018.001
Parking: Gravel, Access to Dwelling
Parking Total: 15
Patio/Porch: Open, Porch
Rooms Total: 8
Security: Smoke Detector(s)
Sewer: Septic Tank
Structure Type: Onsite Built
Utilities: Cable Available
Water: Spring
Windows: Double Pane Windows, Single Pane, Storm Window(s), Vinyl, Wood Frames
Room Sizes
Primary Bedroom: 14.92 X 16.00 Level - Upper
Bedroom 2: 12.92 X 13.00 Level - Upper
Bedroom 3: 8.58 X 13.00 Level - Upper
Kitchen: 13.42 X 13.17 Level - Main
Living Room: 25.25 X 13.00 Level - Main
Local Schools
School District: Loudonville/Perrysville
Listed By / Shown By
Listed By
Agency Name: Wilson Family Realty Corp
Agent Name: Shelly Orren
Agency Phone: 419-528-5500
Shown By
Agent Name: Jim Hairston
Agent Phone: (567) 241-2642

Estimate Your Payment
Estimated Payment
$ 2,746.36 per month $2,389.72 Principal & Interest $225.42 Property Tax $131.22 Homeowner's InsuranceChange Payment Information




Privacy Policy / DMCA Notice / ADA Accessibility


This site is hosted, designed and copyright
© 1994 - 2026 by
Delta Media Group, Inc. -- Patent Pending --