


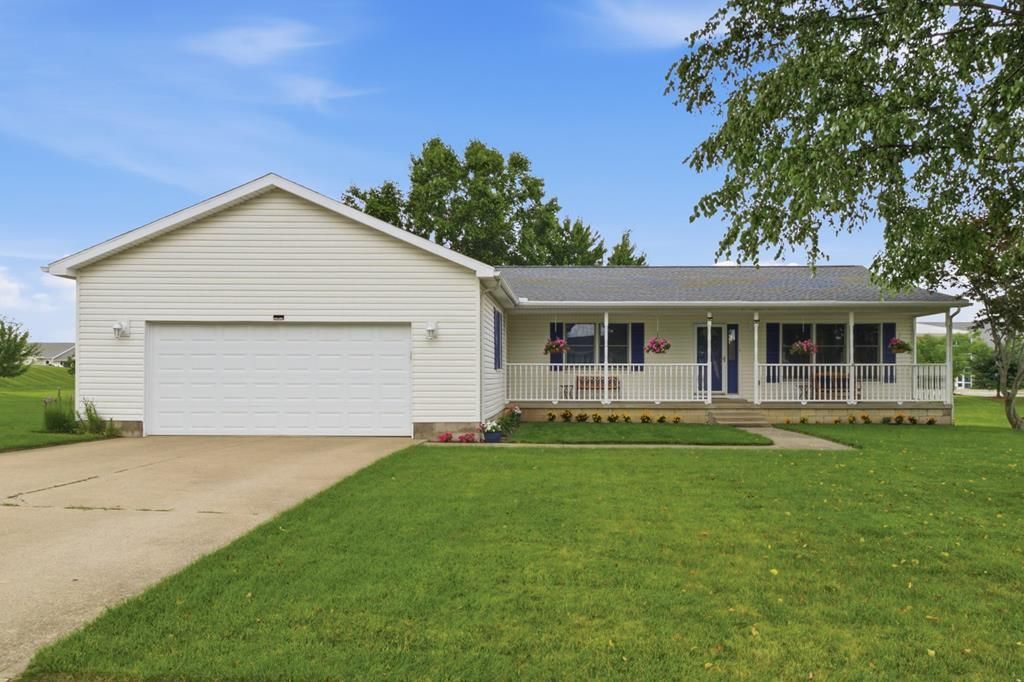


BEDS3
BATHS2 full
SQUARE FEET1,624
MLS#10231170
STATUSPending
PROPERTY TYPEResidential - Single Family
SCHOOLAshland City
Property Description
Move in ready 3 bedroom, 2 full bath ranch home located in Ashland City Schools. Open floor plan with maintenance free vinyl floors throughout. Enjoy the master suite which consist of a double and walk in closet. Large master bath with tile floor, 2 vanities, soaking tub, and separate walk in shower. New roof, furnace, air conditioning, hot water tank, and all kitchen appliance in 2017/2018. First floor laundry. Full walk out basement ready to be finished for entertaining. Rear deck and open patio perfect for relaxing and enjoying the evening. 2 car attached garage. Located within minutes to Ashland High/Middle School, shopping, and Ashland University. Call to view.
Property Features
Property Type: Residential - Single Family
Basement: Full, Other
Basement: Yes
Cooling: Central Air
Days on Market: 22
Heating: Forced Air, Natural Gas
Lot Size: 0.31 Acres
Roof Type: Other
Stories: 1.0
Taxes: $2,878
Year Built: 1999
Feature Descriptions
Additional Structures: Shed(s)
Appliances: Refrigerator, Dishwasher, Disposal, Electric Range, Electric Water Heater
Cultivated Area: 0
Exterior: Vinyl Siding
Financing: Other, Cash
Garage Y/N: Yes
HOA Amenities: None
Interior: Garden Tub, Shower/Tub, Shower Stall, Main Level Primary Bedroom, Primary Bedroom with Bath
Lot: None, Variable
Lot Dimensions: 95 x 140
Parcel #: p440800002100
Parking: Paved Driveway, Concrete, Attached, Garage Door Opener, Garage
Parking Total: 2
Patio/Porch: Deck, Open, Patio
Rooms Total: 6
Sewer: Public Sewer
Structure Type: On Site Build
Utilities: Cable Available
Water: Public
Room Sizes
Primary Bedroom: 13.00 X 13.00 Level - Main
Bedroom 2: 10.00 X 11.00 Level - Main
Bedroom 3: 11.00 X 13.00 Level - Main
Dining Room: 10.00 X 11.00 Level - Main
Kitchen: 9.00 X 11.00 Level - Main
Living Room: 14.00 X 15.00 Level - Main
Local Schools
School District: Ashland City
Listed By / Shown By
Listed By
Agency Name: Coldwell Banker Ward Real Estate
Agent Name: Rob Ward
Agency Phone: 419-281-2000
Shown By
Agent Name: Jim Hairston
Agent Phone: (567) 241-2642

Estimate Your Payment
Estimated Payment
$ 1,971.27 per month $1,641.31 Principal & Interest $239.83 Property Tax $90.13 Homeowner's InsuranceChange Payment Information




Privacy Policy / DMCA Notice / ADA Accessibility


This site is hosted, designed and copyright
© 1994 - 2026 by
Delta Media Group, Inc. -- Patent Pending --