


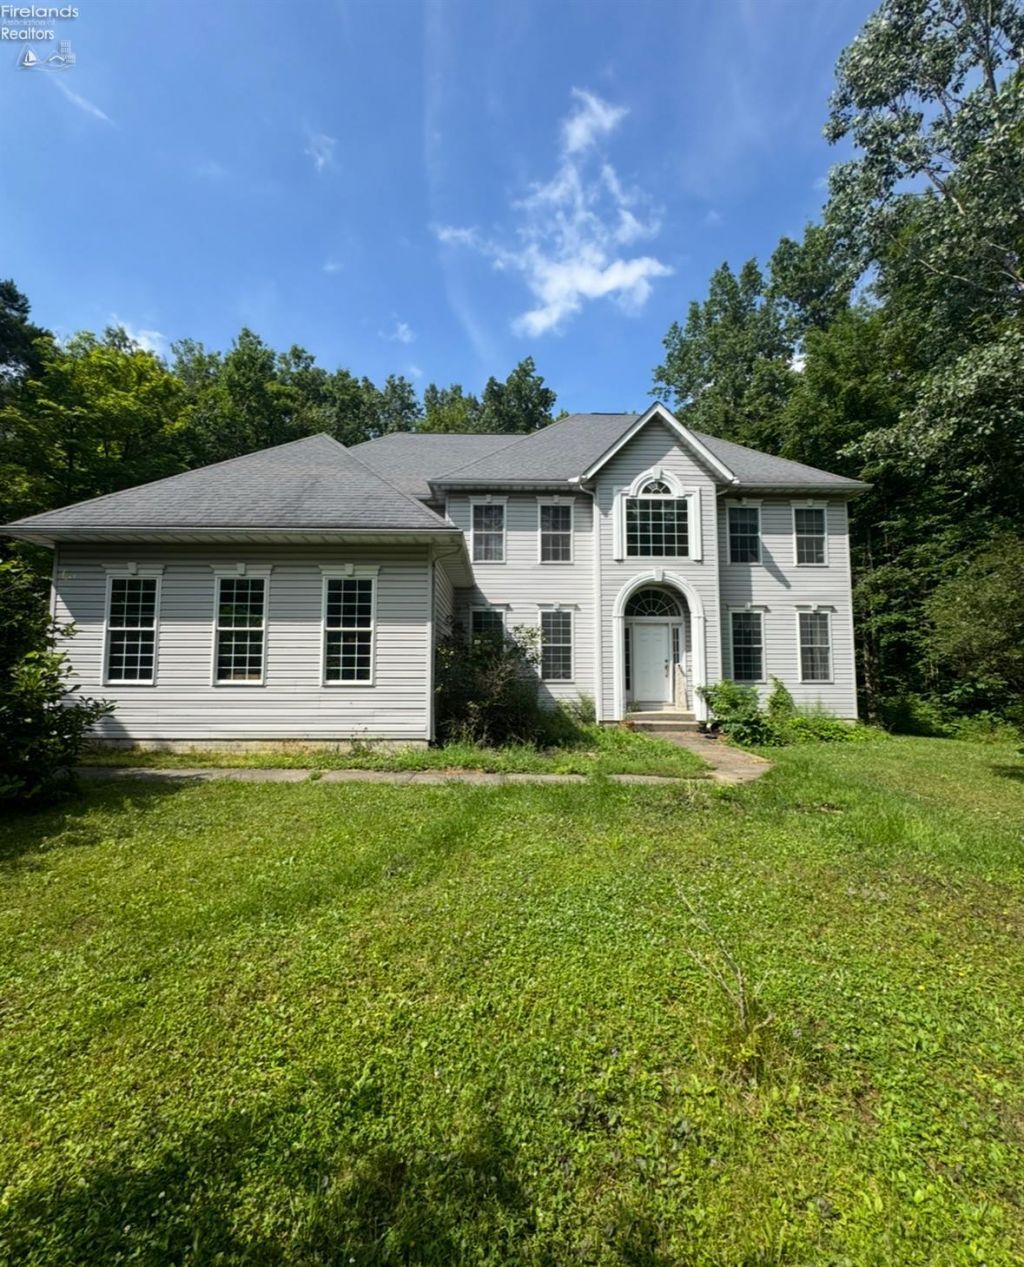


BEDS5
BATHS4 full
SQUARE FEET2,947
MLS#20262636
STATUS
PROPERTY TYPEResidential - Single Family
SCHOOLOntario
Property Description
Nestled on 6.66 private acres, this custom-built 5-bedroom, 4 full-bath home offers 2,947 sq. ft. of thoughtfully designed living space with quality craftsmanship and a peaceful country setting just minutes from all the conveniences of Ontario. Built in 2003, the home welcomes you with an impressive 18-foot foyer that flows into a stunning two-story family room filled with natural light. The rest of the main level features airy 9-foot ceilings throughout, offering a spacious formal living room, formal dining room, and a beautifully appointed kitchen with granite countertops, solid wood cabinetry, and a walk-in pantry. A first-floor guest bedroom and full bath complete this level, providing excellent potential for guests or multigenerational living.Upstairs, the second level features comfortable 8-foot ceilings across four spacious bedrooms. This includes a private owner's suite with a tray ceiling, bay window, oversized walk-in closet, and an ensuite featuring a soaking tub, separate shower, dual-sink vanity, and private water closet. The second-floor laundry room adds everyday convenience. The oversized 3.5-car attached garage includes a dedicated workshop area, while a 14' x 18' utility building and 12' x 8' storage building provide even more room for equipment, hobbies, or additional storage.Additional features include engineered floor joists, advanced insulation for energy efficiency, an owned propane tank, whole-house generator, furnace and central air replaced in 2024, and a water heater installed in 2025. This property delivers the perfect combination of country living and modern convenience. Pictures have been digitally enhanced by AI to remove personal property and improve presentation.
Property Features
Property Type: Residential - Single Family
Basement: Yes
Cooling: Central
Heating: Electric, Propane
Home Style: 2 Story
Lot Size: 6.66 Acres
Roof Type: Asphalt
Stories: 2.0
Year Built: 2003
Feature Descriptions
Basement Features: Full
Days on Site: 21
Exterior: Aluminum, Other, Vinyl Siding
Features: Accessory Building, Ceiling Fan, Cook Top, Dishwasher, Fireplace:Decorative, Shed/Storage, Wall Oven
Formal Dining: Yes
HOA Fee: 0.00
Lot Dimensions: 0
Parking Notes: Attached, Garage Door Opener
Sewer: Public Sewer
Water: Public
Room Sizes
Primary: 19.75x15.25 Level - 2nd Floor
Bedroom 2: 12.75x12 Level - 2nd Floor
Bedroom 3: 12x12.25 Level - 2nd Floor
Bedroom 4: 13.25x12 Level - 2nd Floor
Bedroom 5: 12.25x12 Level - Main
Dining Room: 12x13.25 Level - Main
Family Room: 16.75x19.50 Level - Main
Foyer: 9.50x7.25
Kitchen: 18.75x16.25 Level - Main
Living Room: 12.25x13.25 Level - Main
Local Schools
School District: Ontario
Listed By / Shown By
Listed By
Agency Name: Simply Better Realty, LLC
Shown By
Agent Name: Jim Hairston
Agent Phone: (567) 241-2642

Estimate Your Payment
Estimated Payment
$ 3,838.29 per month $3,638.50 Principal & Interest $0.00 Property Tax (data not provided by mls) $199.79 Homeowner's InsuranceChange Payment Information




Privacy Policy / DMCA Notice / ADA Accessibility


This site is hosted, designed and copyright
© 1994 - 2026 by
Delta Media Group, Inc. -- Patent Pending --