




BEDS3
BATHS2 full
SQUARE FEET4,020
MLS#10231167
STATUSActive
PROPERTY TYPEResidential - Single Family
SCHOOLLucas Local
Property Description
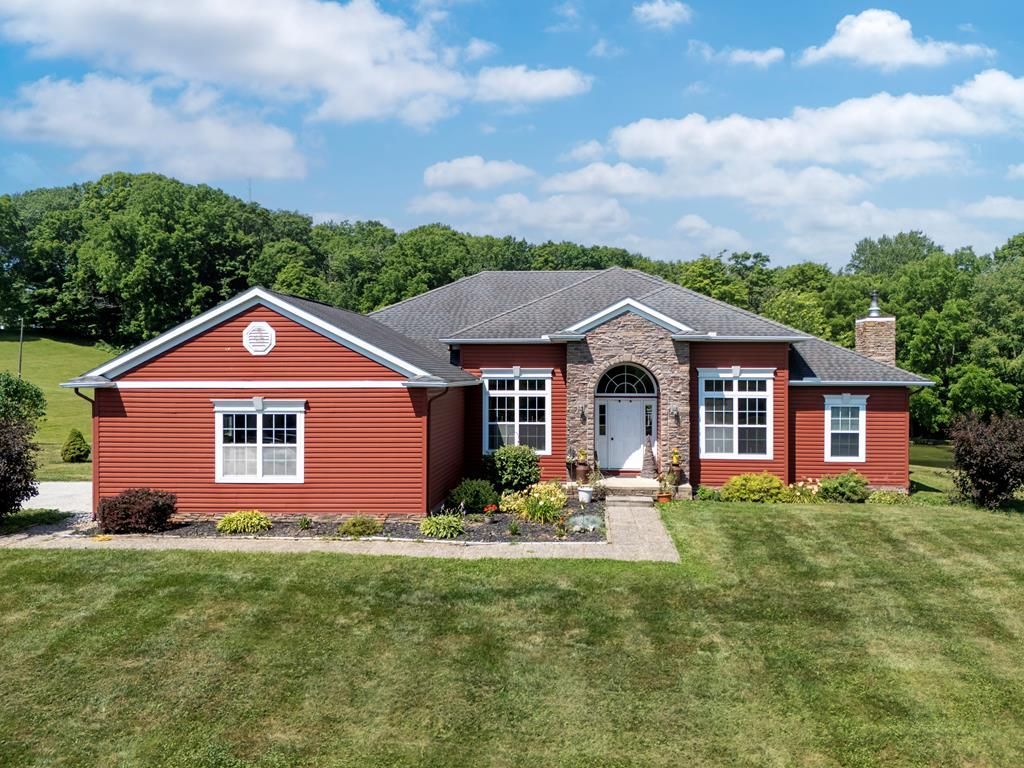
Escape to your own private country retreat, just minutes from town! Nestled on 15.88 picturesque acres, this exceptional property offers the perfect blend of peaceful country living and modern convenience. Enjoy the outdoors with multiple stocked ponds, scenic wooded trails, mature fruit trees, and beautifully landscaped grounds that create a setting you'll never want to leave. A 24' x 40' pole building with a concrete floor provides endless possibilities for hobbies, storage, a workshop, or recreational equipment. The spacious ranch home boasts over 4,000 square feet of living space with an inviting open floor plan designed for both everyday living and entertaining. Inside, you'll find 3 bedrooms, 2 full baths, a bright and welcoming sunroom, dedicated home office, and a generous primary suite designed for comfort and relaxation. The recently finished walk-out lower level offers tons of additional square footage. This one-of-a-kind property offers the best of both worlds.
Property Features
Property Type: Residential - Single Family
Basement: Finished, Full, Partially Finished, Other
Basement: Yes
Cooling: Central Air
Days on Market: 23
Fireplaces: 1
Heating: Electric, Forced Air
Lot Size: 18.24 Acres
Roof Type: Other
Stories: 1.0
Taxes: $6,125
Year Built: 2009
Feature Descriptions
Additional Structures: Barn(s)
Appliances: Refrigerator, Dishwasher, Dryer, Microwave, Electric Range, Washer, Electric Water Heater
Cultivated Area: 0
Exterior: Other
Exterior: Vinyl Siding
Financing: Other, Cash
Fireplace: Gas
Fireplace Y/N: Yes
Flooring: See Remarks
Garage Y/N: Yes
Interior: Cathedral Ceiling(s), Garden Tub, Shower/Tub, Shower Stall, Main Level Primary Bedroom, Primary Bedroom with Bath, Sunroom Heated
Lot: Few Trees, Pond on Lot, Rolling Slope
Lot Dimensions: 1321 x 601.5
Parcel #: 0181410907001
Parking: Stone, Attached, Garage Door Opener, Garage
Parking Total: 2
Patio/Porch: Deck
Rooms Total: 12
Sewer: Septic Tank
Structure Type: Onsite Built
Water: Well
Room Sizes
Primary Bedroom: 22.00 X 15.00 Level - Main
Bedroom 2: 15.00 X 13.00 Level - Main
Bedroom 3: 14.00 X 11.00 Level - Main
Dining Room: 18.00 X 14.00 Level - Main
Family Room: 29.00 X 33.00 Level - Main
Kitchen: 14.00 X 13.00 Level - Main
Living Room: 24.00 X 20.00 Level - Main
Local Schools
School District: Lucas Local
Listed By / Shown By
Listed By
Agency Name: RE/MAX Showcase Ashland
Agent Name: Lukes Given
Agency Phone: 330-264-2644
Shown By
Agent Name: Jim Hairston
Agent Phone: (567) 241-2642

Estimate Your Payment
Estimated Payment
$ 4,892.23 per month $4,153.73 Principal & Interest $510.42 Property Tax $228.08 Homeowner's InsuranceChange Payment Information




Privacy Policy / DMCA Notice / ADA Accessibility


This site is hosted, designed and copyright
© 1994 - 2026 by
Delta Media Group, Inc. -- Patent Pending --