




BEDS3
BATHS2 full 1 partial
SQUARE FEET2,400
MLS#226025261
STATUSContingent
PROPERTY TYPEResidential - Single Family
SUBDIVISIONTimberlake
SCHOOLSOUTH WESTERN CITY
Property Description
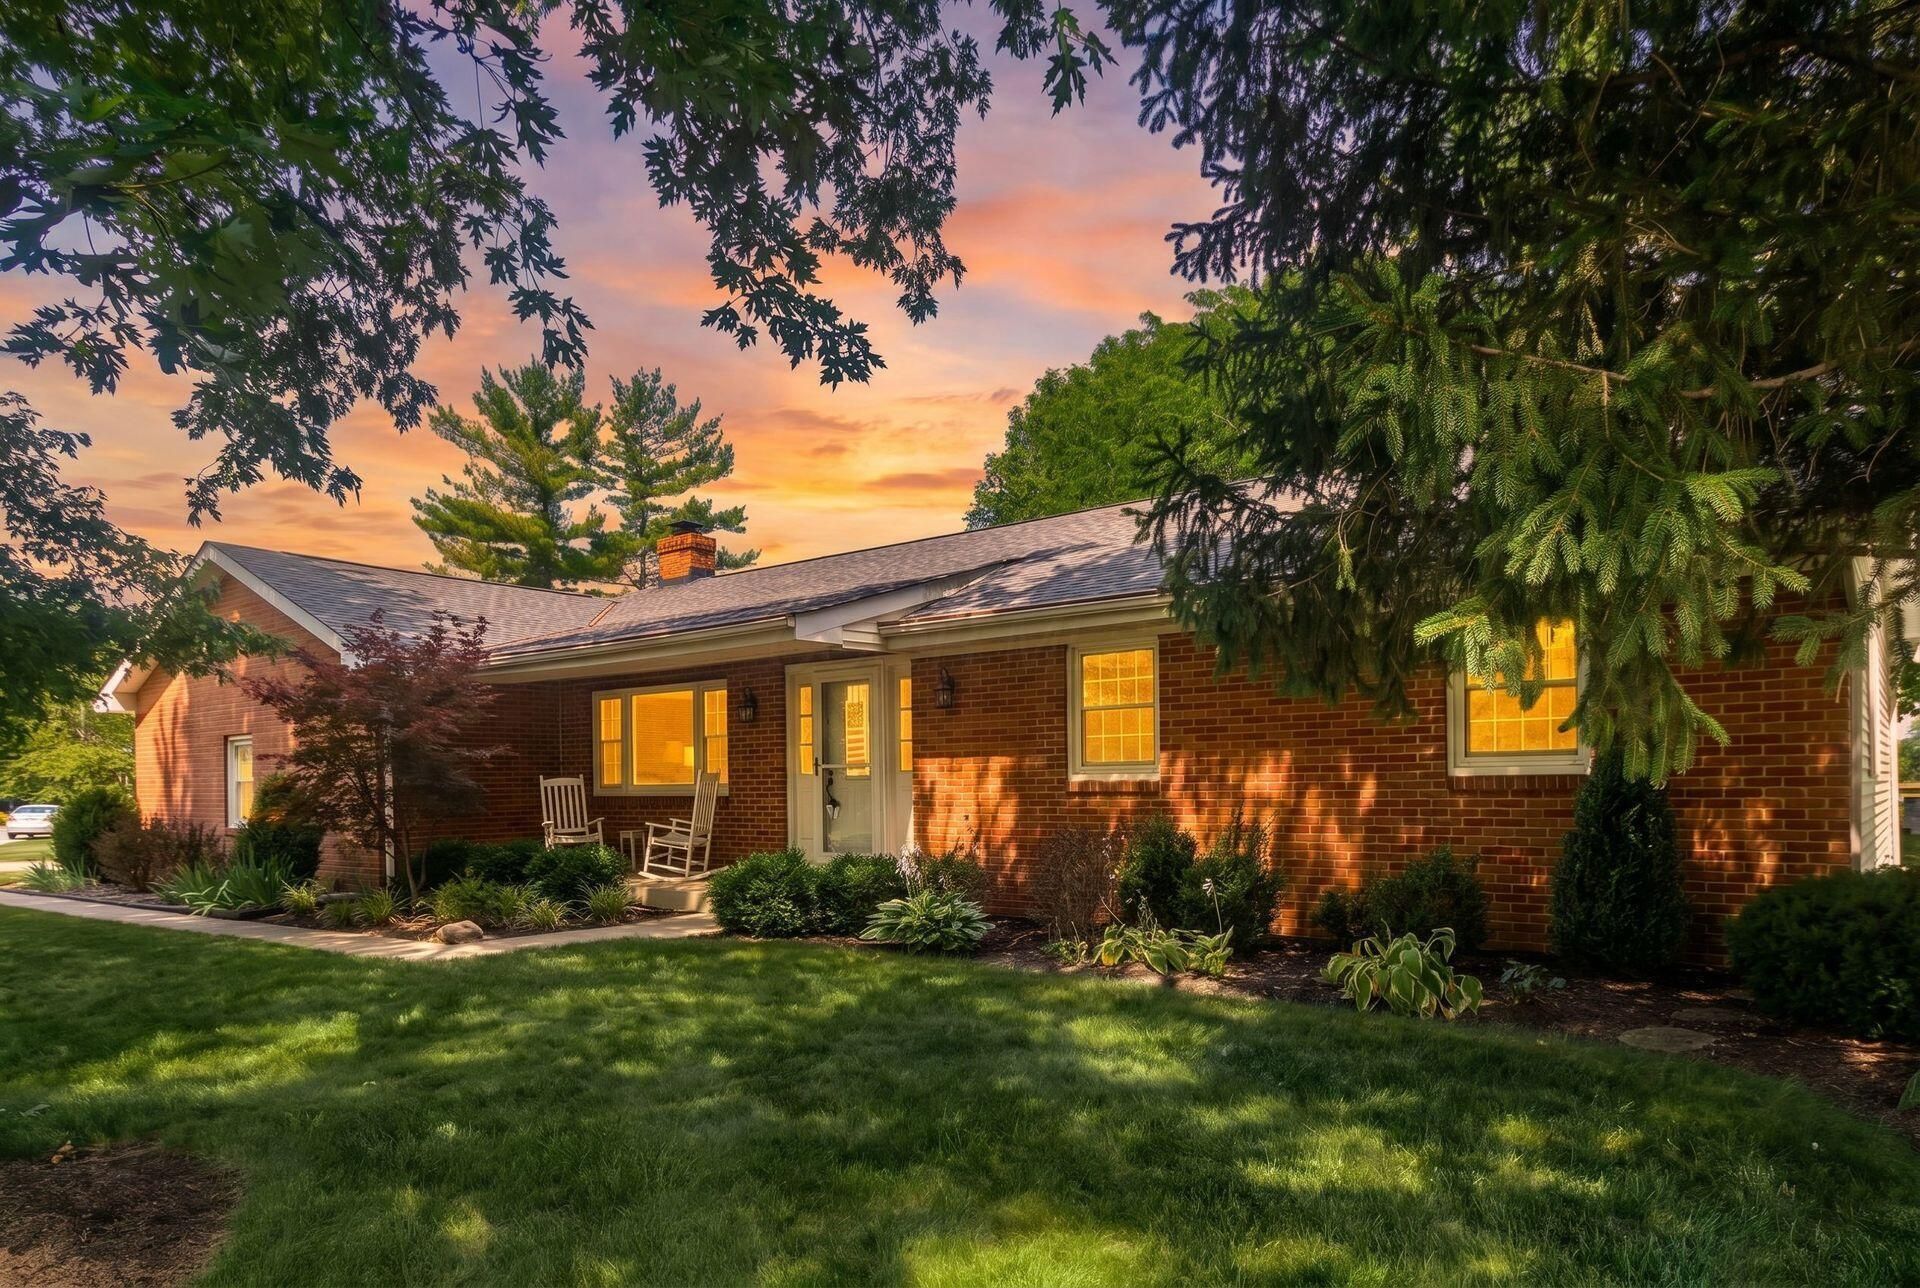
Beautifully maintained ranch in the desirable Timberlake subdivision. This home offers comfortable one-floor living along with abundant additional living space in the basement plus extra rooms ideal for storage, hobbies, or a workshop. Numerous updates include newer roof with leaf gutter guards, heat pump, wood burning stove and garage door opener. Other amenities include updated kitchen and flooring, Rosati windows, six-panel doors and radon system. Relax year-round in the inviting four-season room overlooking the backyard, or step outside onto the newer deck to enjoy the tranquil setting. A spacious storage shed provides plenty of room for lawn equipment or outdoor tools. Great location just minutes from Grove City.
Property Features
Property Type: Residential - Single Family
Basement: Partial
Basement: Yes
Cooling: Central Air
Days on Market: 21
Fireplaces: 1
Garage: 2 car attached
Heating: Forced Air, Heat Pump
Home Style: Ranch
Lot Size: 0.54 Acres
Taxes: $4,180
Year Built: 1980
Feature Descriptions
Association/Condo Fee: 250
Exterior: Brick
Fireplace: Wood Burning Stove, Wood Burning, One
Flooring: Laminate, Carpet, Ceramic/Porcelain
HOA: Yes
Lot Dimensions: 0
Parcel #: 230-002060
Parking: Garage Door Opener, Attached Garage
Windows: Insulated All
Local Schools
School District: SOUTH WESTERN CITY
Listed By / Shown By
Listed By
Agency Name: Coldwell Banker Realty
Agent Name: Michele A McClaine
Agency Phone: 614-451-0808
Shown By
Agent Name: Jim Hairston
Agent Phone: (567) 241-2642

Estimate Your Payment
Estimated Payment
$ 2,698.94 per month $2,228.25 Principal & Interest $348.33 Property Tax $122.35 Homeowner's InsuranceChange Payment Information




Privacy Policy / DMCA Notice / ADA Accessibility


This site is hosted, designed and copyright
© 1994 - 2026 by
Delta Media Group, Inc. -- Patent Pending --