




BEDS2
BATHS1 full
SQUARE FEET966
MLS#9073956
STATUSPending
PROPERTY TYPEResidential - Single Family
SCHOOLAshland City
Property Description
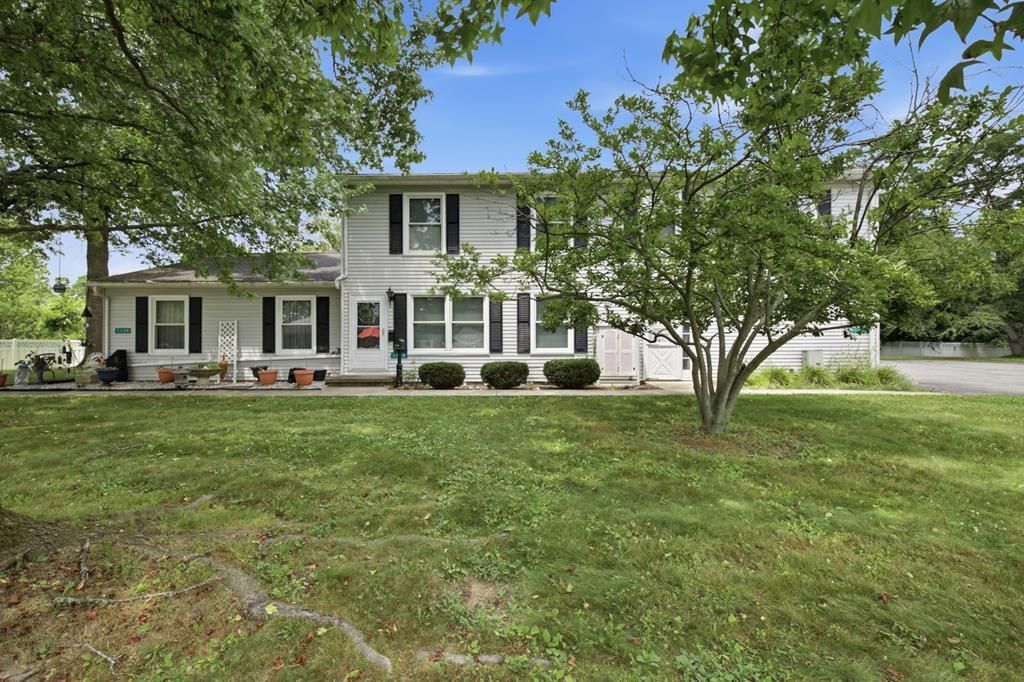
Welcome home to 1138 Village Lane, a well-kept, cozy condo located in Ashland, conveniently close to 250, 71, 42, shopping, food, & gas! Step inside to a very clean interior that is ready to welcome you as its next owner! This home features 2 bedrooms, a full bathroom, and a rec room in the basement, offering additional opportunities for entertainment/storage! Enjoy pool access that is just across the street! Whether you are looking for your starter home, interested in downsizing, or even wanting to start your investing portfolio, this home offers many opportunities! Why rent when you have this great alternative? Schedule your showing today!
Property Features
Property Type: Residential - Single Family
Basement: Yes
Basement: Full, Partially Finished
Cooling: Central Air
Days on Market: 22
Heating: Forced Air
Roof Type: Composition
Stories: 2.0
Taxes: $980
Year Built: 1973
Feature Descriptions
Additional Structures: Other
Appliances: Dishwasher
Exterior: Other
Exterior: Vinyl Siding
Financing: Cash, Conventional, FHA, USDA Loan, VA Loan
Flooring: Carpet
Garage Y/N: Yes
HOA Y/N: Yes
Interior: None, Eat-in Kitchen, Living Room, Recreation Room
Lot: Curbs, Other, City Lot
Parcel #: P431210001103
Parking: Gravel, Garage
Parking Total: 1
Patio/Porch: Other
Pool: Outdoor Pool
Rooms Total: 3
Sewer: Public Sewer
Structure Type: Onsite Built
Water: Public
Room Sizes
Primary Bedroom: 14.50 X 11.00 Level - Main
Bedroom 2: 11.25 X 11.00 Level - Main
Kitchen: 10.75 X 7.50 Level - Main
Living Room: 23.67 X 16.83 Level - Main
Rec Room: 20x10.10" Level - Lower
Local Schools
School District: Ashland City
Listed By / Shown By
Listed By
Agency Name: Dream Huge Realty
Agent Name: Tyler Amos
Agency Phone: 419-528-8260
Shown By
Agent Name: Jim Hairston
Agent Phone: (567) 241-2642

Estimate Your Payment
Estimated Payment
$ 754.07 per month $637.40 Principal & Interest $81.67 Property Tax $35.00 Homeowner's InsuranceChange Payment Information




Privacy Policy / DMCA Notice / ADA Accessibility


This site is hosted, designed and copyright
© 1994 - 2026 by
Delta Media Group, Inc. -- Patent Pending --