




BEDS4
BATHS2 full 1 partial
SQUARE FEET3,036
MLS#226025200
STATUSContingent
PROPERTY TYPEResidential - Single Family
SCHOOLHIGHLAND LOCAL
Property Description
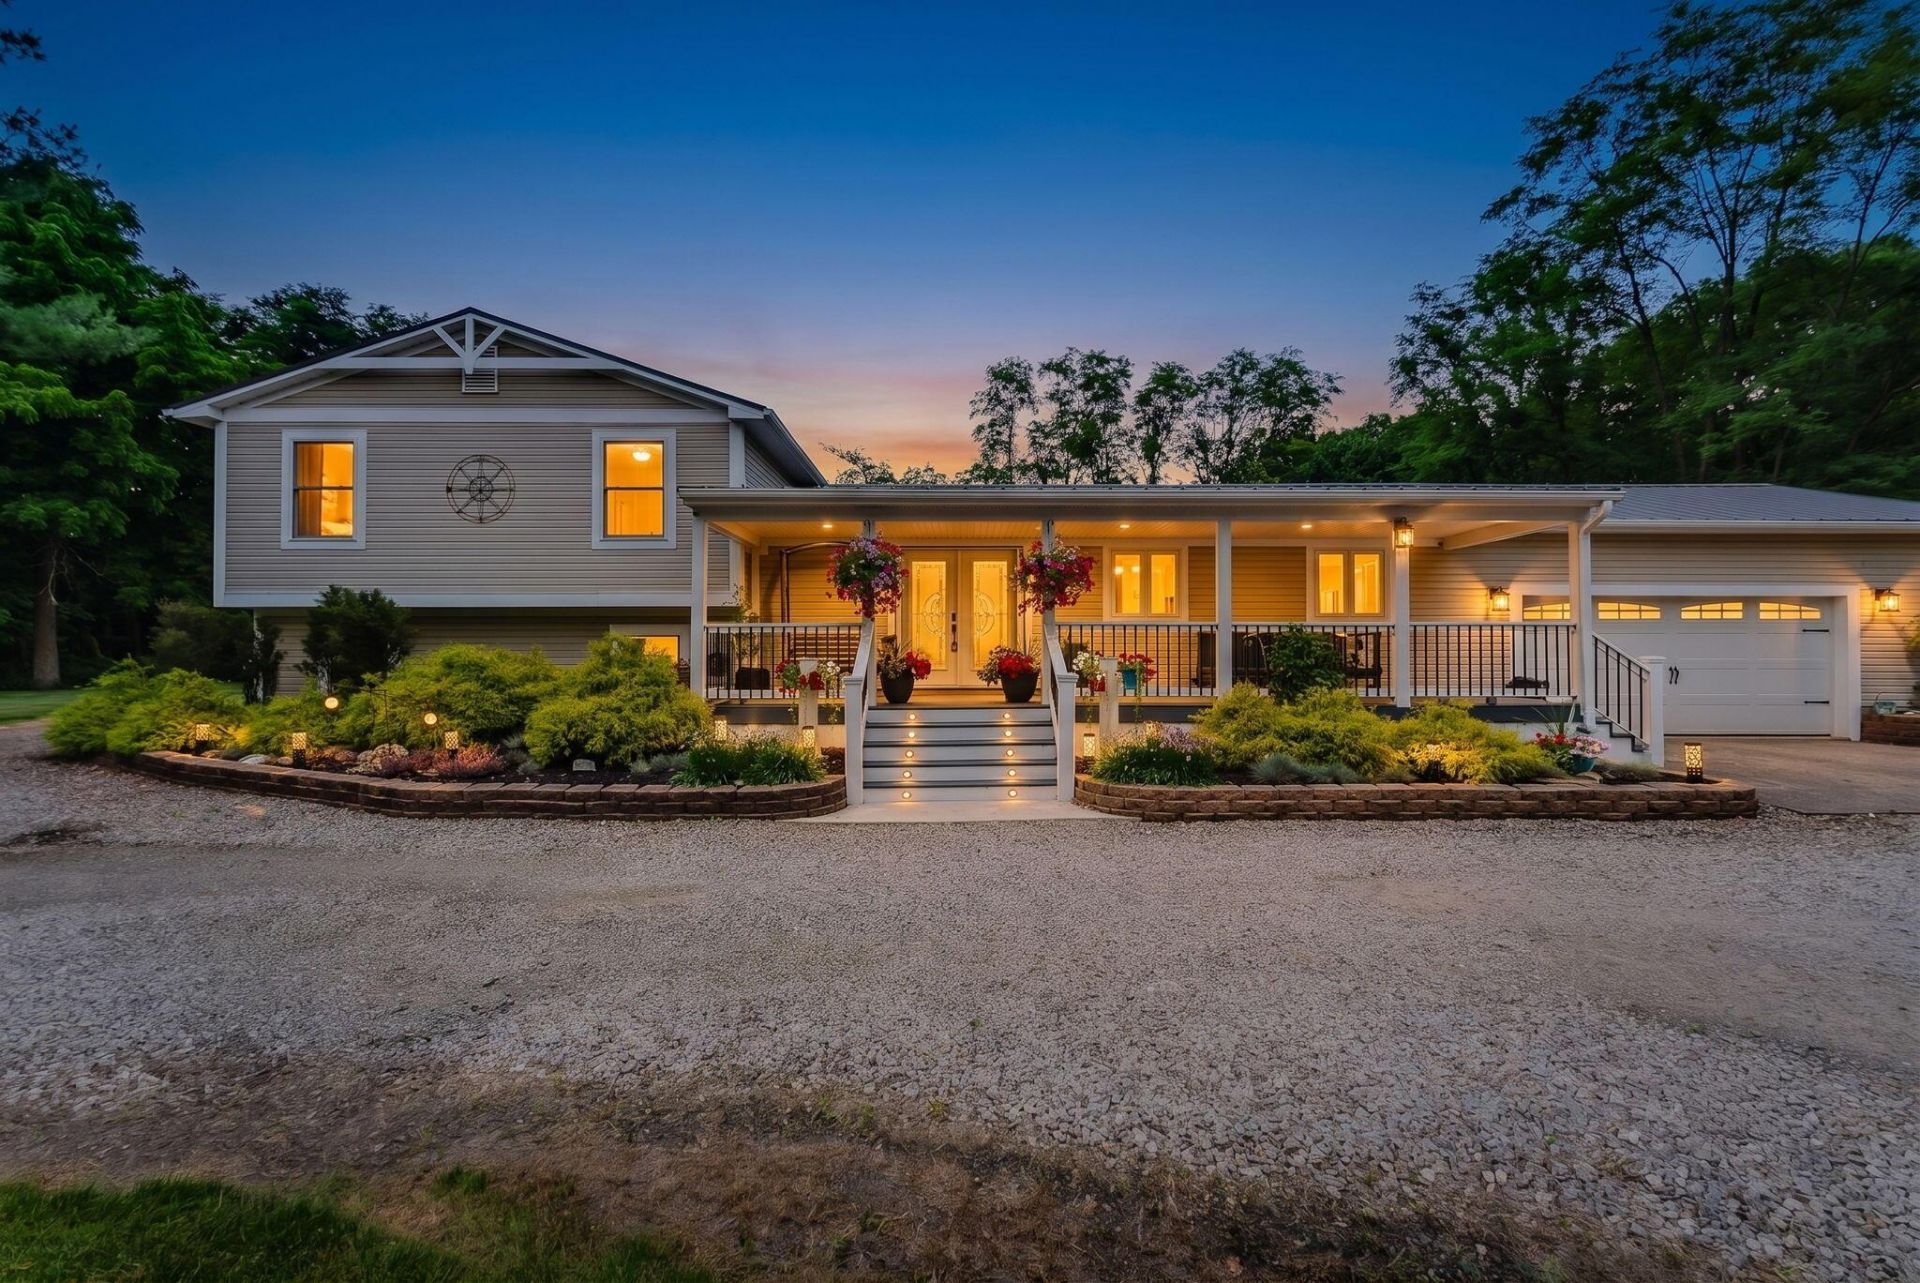
Some homes simply check the boxes. This one changes the pace of everyday life.Tucked away on 2.34 scenic acres in the Highland Local School District, this 4-bedroom, 2.5-bath home offers over 3,000 square feet of beautifully updated living space where quiet mornings, summer gatherings, and peaceful evenings become part of your daily routine.Inside, the home was designed for the way people actually live. The updated kitchen--with its generous workspace and walk-in pantry--naturally becomes the heart of the home.The primary suite deserves its own introduction. Wake up, open the French doors, and step onto the back porch with coffee in hand before the day begins. End the evening in a spa-inspired bath featuring heated floors beneath your feet, a tiled walk-in shower with integrated body jets, a deep soaking tub, and an oversized walk-in closet that makes everyday routines feel just a little more effortless. The upper level offers three spacious bedrooms & a well appointed full bath. A dedicated office offers the flexibility to work, create, or simply enjoy a space of your own. Downstairs, the projector screen transforms movie nights into an experience everyone will look forward to. Outside is where this property truly tells its story. A heated 18' x 33' pool wrapped in low-maintenance composite decking invites long summer afternoons, while the pond and fountain create a backdrop that's equally serene. The additional outbuilding offers endless possibilities for hobbies, storage, or your next project, and the open acreage provides room to breathe without giving up the convenience of being just minutes from I-71. Thoughtful updates--including new flooring and A/C (2023) and a standing seam metal roof (2024)--mean you can spend less time worrying about maintenance and more time enjoying everything this property has to offer.Some homes are where you live.This one is where you'll want to stay.
Property Features
Property Type: Residential - Single Family
Basement: Partial
Basement: Yes
Cooling: Central Air
Days on Market: 21
Fuel Type: Electric
Garage: 4 car attached
Heating: Electric, Forced Air
Home Style: Split Level, Ranch
Lot Size: 2.34 Acres
Taxes: $4,709
Year Built: 1989
Feature Descriptions
Flooring: Wood, Carpet, Vinyl
Interior Amenities: Garden/Soak Tub
Lot Dimensions: 0
Parcel #: A02-0010003300
Parking: Garage Door Opener, Attached Garage, Detached Garage
Pool: Above Ground Pool
Swimming Pool: Yes
Local Schools
School District: HIGHLAND LOCAL
Listed By / Shown By
Listed By
Agency Name: The Holden Agency
Agent Name: Chelsea Visconti
Agency Phone: 419-525-5525
Shown By
Agent Name: Jim Hairston
Agent Phone: (567) 241-2642

Estimate Your Payment
Estimated Payment
$ 3,585.76 per month $3,027.13 Principal & Interest $392.42 Property Tax $166.22 Homeowner's InsuranceChange Payment Information




Privacy Policy / DMCA Notice / ADA Accessibility


This site is hosted, designed and copyright
© 1994 - 2026 by
Delta Media Group, Inc. -- Patent Pending --