


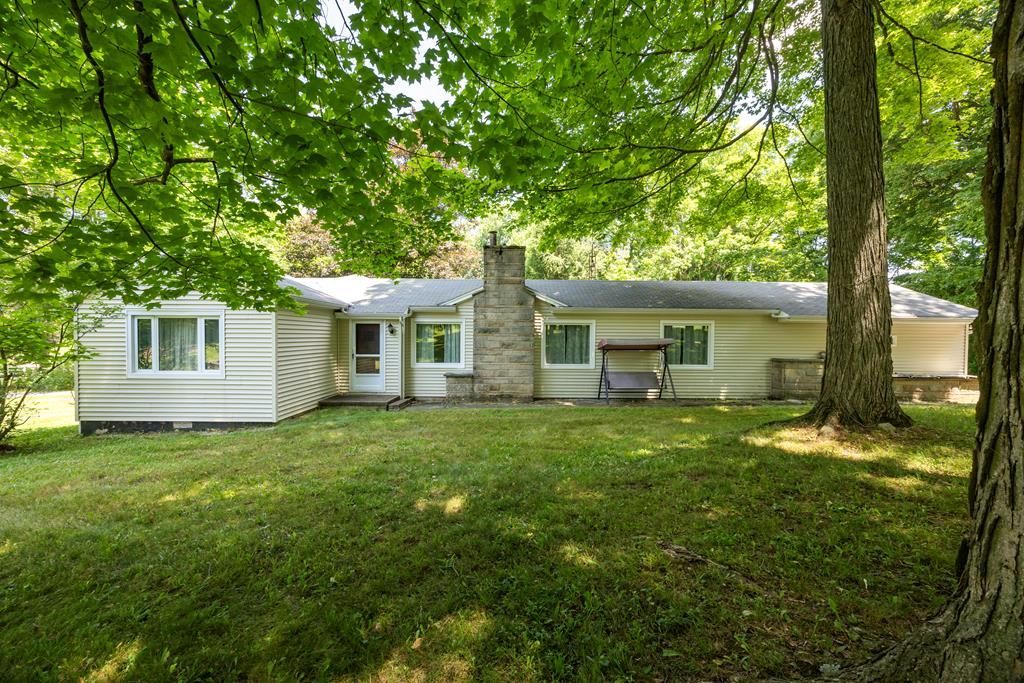


BEDS3
BATHS1 full
SQUARE FEET1,518
MLS#10231166
STATUSActive
PROPERTY TYPEResidential - Single Family
SCHOOLLucas Local
Property Description
Tucked away among the trees in the peaceful countryside of Lucas, this charming home offers the perfect balance of privacy and convenience, just minutes from town! Situated on 2.12 scenic acres, you'll enjoy a tranquil setting with beautiful views and plenty of room to relax. Inside, the home features 2'?3 bedrooms and an abundance of natural light. Large windows frame the surrounding landscape, bringing the beauty of the outdoors inside! Whether you're looking for your first home, a quiet country retreat, or a place to enjoy the simplicity of rural living, this affordable property is full of opportunity. Experience the peace and privacy of country life without sacrificing easy access to shopping, dining, and everyday conveniences. Don't miss your chance to own this charming rural getaway, schedule your showing today!
Property Features
Property Type: Residential - Single Family
Basement: Crawl Space
Days on Market: 23
Fireplaces: 1
Heating: Forced Air, Natural Gas
Lot Size: 2.12 Acres
Roof Type: Other
Stories: 1.0
Taxes: $1,818
Year Built: 1955
Feature Descriptions
Additional Structures: None
Appliances: Refrigerator, Dishwasher, Dryer, Microwave, Oven, Electric Range, Washer, Gas Water Heater
Cultivated Area: 0
Exterior: Vinyl Siding
Fencing: Partial
Financing: Other, Cash
Fireplace: Wood Burning
Fireplace Y/N: Yes
Garage Y/N: Yes
HOA Amenities: None
Interior: Shower Stall, Main Level Primary Bedroom
Lot: Corner Lot, Rolling Slope
Lot Dimensions: 258 x 358
Parcel #: 0181410906000
Parking: Stone, Attached, Garage Door Opener, Garage
Parking Total: 2
Patio/Porch: Open, Patio
Rooms Total: 0
Sewer: Septic Tank
Structure Type: On Site Build
Water: Public
Room Sizes
Kitchen: 9.70 X 10.20 Level - Main
Living Room: 21.50 X 17.00 Level - Main
Local Schools
School District: Lucas Local
Listed By / Shown By
Listed By
Agency Name: RE/MAX Showcase Ashland
Agent Name: Lukes Given
Agency Phone: 330-264-2644
Shown By
Agent Name: Jim Hairston
Agent Phone: (567) 241-2642

Estimate Your Payment
Estimated Payment
$ 1,770.87 per month $1,535.08 Principal & Interest $151.50 Property Tax $84.29 Homeowner's InsuranceChange Payment Information




Privacy Policy / DMCA Notice / ADA Accessibility


This site is hosted, designed and copyright
© 1994 - 2026 by
Delta Media Group, Inc. -- Patent Pending --