




BEDS4
BATHS2 full
SQUARE FEET1,584
MLS#226025166
STATUSPending
PROPERTY TYPEResidential - Single Family
SCHOOLLOUDONVILLE PERRYSVILLE EXEMPTED VILLAGE
Property Description
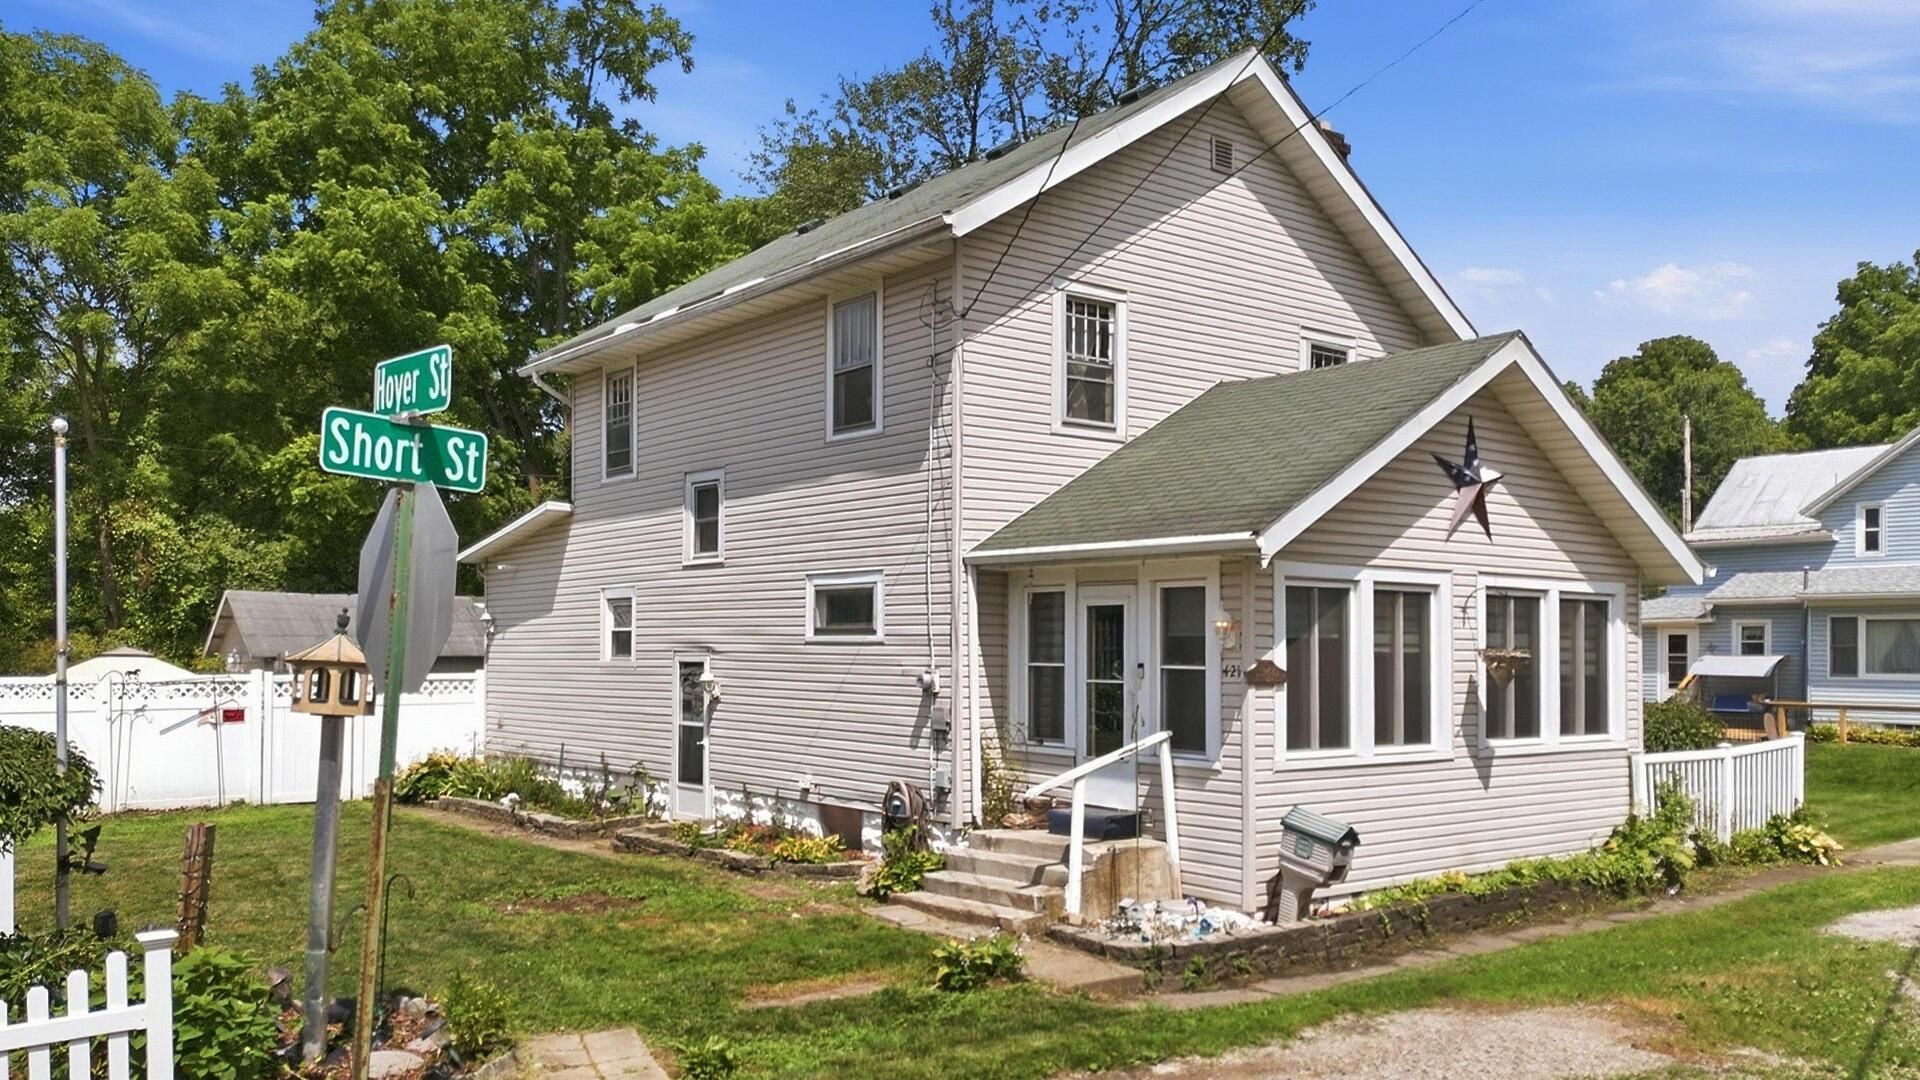
Charming Home on a Double Lot in Loudonville!Located at 421 Riverside Drive, Loudonville, OH 44842, this 4-bedroom, 2-bath home offers approximately 1,584 sq ft of living space on a double lot, providing extra outdoor space and flexibility. Built in 1928, this two-story home features spacious rooms, classic character, a gas fireplace, and a beautiful stained-glass window that adds timeless charm.Enjoy relaxing on the front porch or spending time in the backyard with an above-ground pool. Recent updates include central air (2020), electrical service (2020), water heater (2020), and windows replaced approximately 6 years ago. Included with the sale are the washer, dryer, gas range, and refrigerator. Conveniently located in the Loudonville-Perrysville School District, this property offers space, character, and modern updates in the heart of Loudonville. PLEASE ALLOW 48 HOURS for response to any offers
Property Features
Property Type: Residential - Single Family
Basement: Partial
Basement: Yes
Cooling: Central Air
Days on Market: 22
Fireplaces: 1
Garage: 1
Heating: Forced Air
Home Style: Ranch
Lot Size: 0.17 Acres
Taxes: $1,189
Year Built: 1928
Feature Descriptions
Exterior: Vinyl Siding
Lot Dimensions: 0
Parcel #: B08-042-0-0060-00
Parking: Detached Garage
Local Schools
School District: LOUDONVILLE PERRYSVILLE EXEMPTED VILLAGE
Listed By / Shown By
Listed By
Agency Name: Keller Williams Elevate - Strongsville
Agent Name: Tracy J Jones
Agency Phone: 440-572-1200
Shown By
Agent Name: Jim Hairston
Agent Phone: (567) 241-2642

Estimate Your Payment
Estimated Payment
$ 939.02 per month $796.22 Principal & Interest $99.08 Property Tax $43.72 Homeowner's InsuranceChange Payment Information




Privacy Policy / DMCA Notice / ADA Accessibility


This site is hosted, designed and copyright
© 1994 - 2026 by
Delta Media Group, Inc. -- Patent Pending --