




BEDS3
BATHS2 full
SQUARE FEET1,077
MLS#10231165
STATUSPending
PROPERTY TYPEResidential - Single Family
SCHOOLCrestview
Property Description
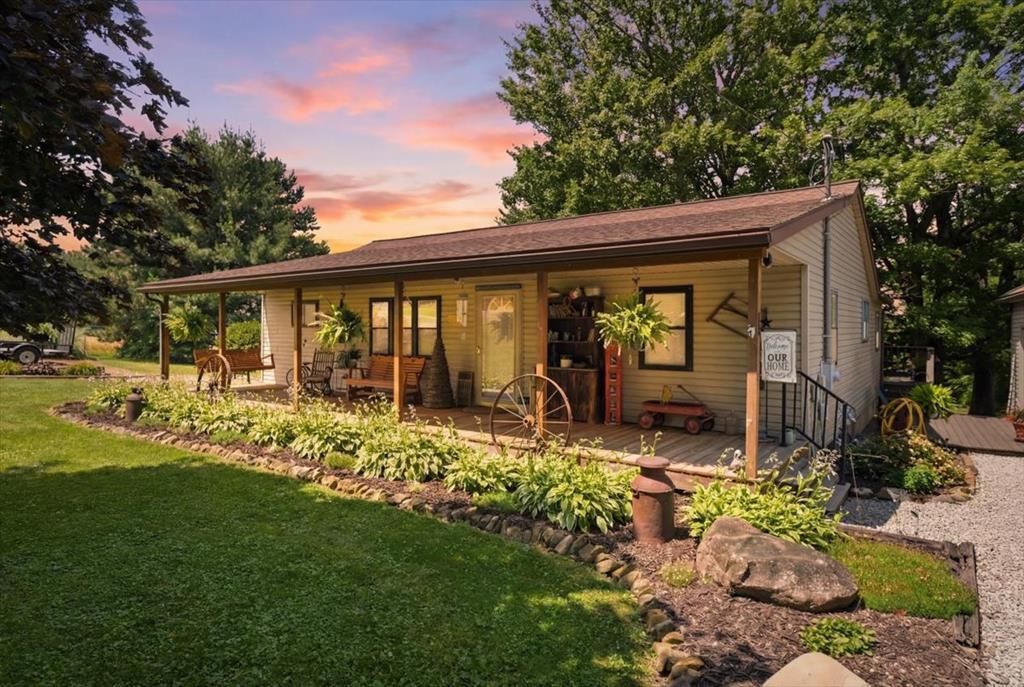
Check out this charming 3-bedroom, 2 bath home on a beautiful 2-acre property in the Crestview School District. Offering just under 1,100 square feet, this home features custom-built kitchen cabinets, a waterproofed basement with additional rec/flex space, and a roof replaced in 2021. Outside, enjoy the scenic views, variety of berry bushes on the property, spacious back deck, and a 1.5 car detached garage that includes upstairs storage. The property also includes an extra driveway/parking for an RV, a 24 X 36 barn with electric and water, as well as an additional storage shed - offering plenty of room for hobbies, storage, or work space! Don't miss out on the opportunity and take advantage of an owning this beautiful country home!
Property Features
Property Type: Residential - Single Family
Basement: Full, Partially Finished, Sump Pump
Basement: Yes
Cooling: Central Air, Heat Pump
Days on Market: 24
Heating: Electric, Heat Pump
Lot Size: 2 Acres
Roof Type: Other
Stories: 1.0
Taxes: $1,269
Year Built: 1960
Feature Descriptions
Additional Structures: Electric, Outbuilding, Water, Shed(s)
Appliances: Refrigerator, Microwave, Oven, Electric Water Heater, Water Softener Owned
Cultivated Area: 0
Exclusions: Swing Set And 3 Ring Security Cameras/Doorbell Do Not Transfer With The Property
Exterior: Vinyl Siding
Financing: Other, Cash
Flooring: Luxury Vinyl
Garage Y/N: Yes
HOA Amenities: None
Interior: Shower/Tub, Main Level Primary Bedroom
Lot: None, Rolling Slope
Lot Dimensions: 129 x 460
Parcel #: 0512019701000
Parking: Paved Driveway, Stone, Detached, Floor Drains, Garage
Parking Total: 1.5
Patio/Porch: Deck, Porch
Rooms Total: 5
Sewer: Leach System, Septic Tank
Structure Type: Onsite Built
Water: Well
Room Sizes
Primary Bedroom: 12.00 X 12.00 Level - Main
Bedroom 2: 9.00 X 11.00 Level - Main
Bedroom 3: 9.00 X 12.00 Level - Main
Dining Room: 11.00 X 11.00 Level - Main
Kitchen: 11.00 X 12.00 Level - Main
Living Room: 12.00 X 18.00 Level - Main
Local Schools
School District: Crestview
Listed By / Shown By
Listed By
Agency Name: Coldwell Banker Ward Real Estate
Agent Name: The Cooke Team
Agency Phone: 419-281-2000
Shown By
Agent Name: Jim Hairston
Agent Phone: (567) 241-2642

Estimate Your Payment
Estimated Payment
$ 1,674.13 per month $1,486.74 Principal & Interest $105.75 Property Tax $81.64 Homeowner's InsuranceChange Payment Information




Privacy Policy / DMCA Notice / ADA Accessibility


This site is hosted, designed and copyright
© 1994 - 2026 by
Delta Media Group, Inc. -- Patent Pending --