




BEDS4
BATHS2 full 1 partial
SQUARE FEET2,092
MLS#226025020
STATUSContingent
PROPERTY TYPEResidential - Single Family
SUBDIVISIONPark View
SCHOOLDELAWARE CITY
Property Description
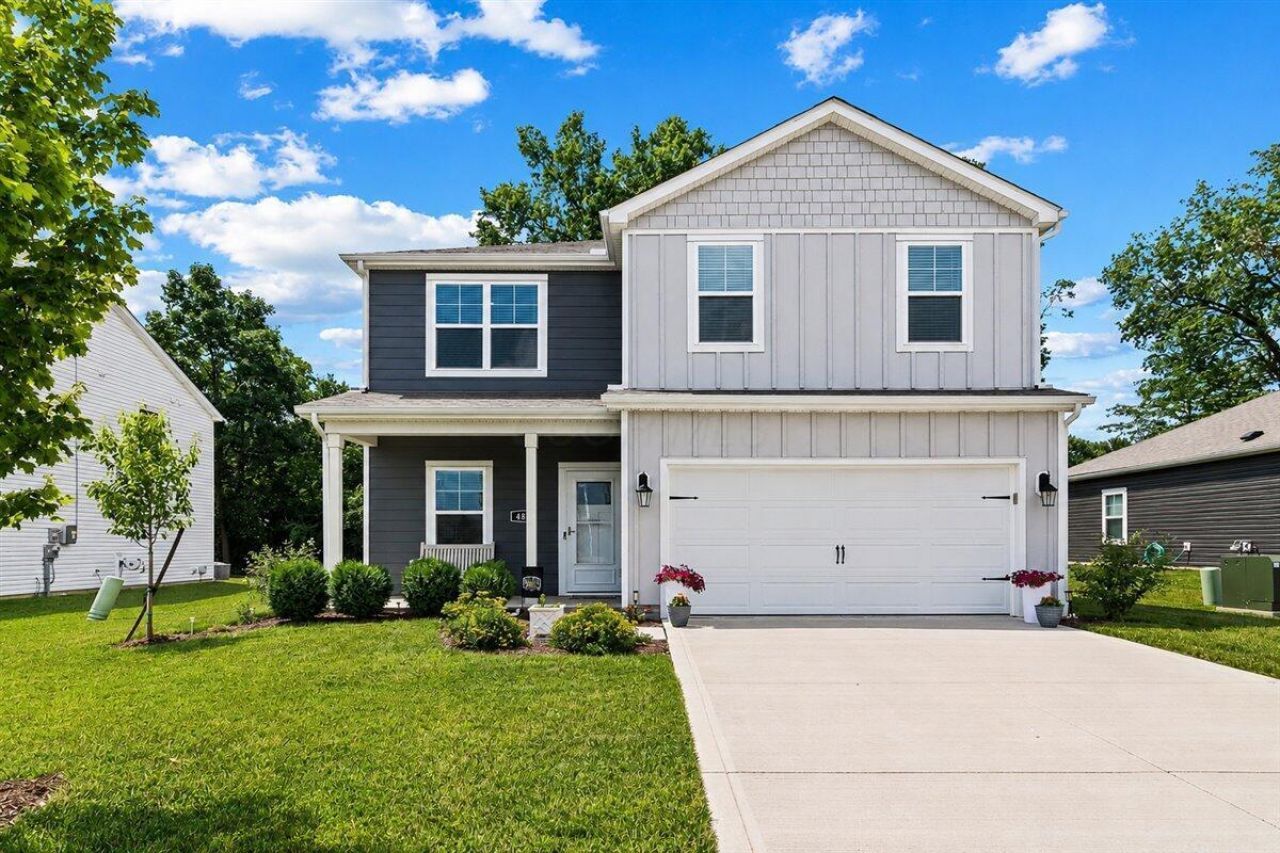
Modern, open-concept living awaits in this beautifully designed 4-bedroom, 2.5-bath two-story home. The main level features luxury vinyl flooring throughout. A versatile flex room is perfect for a home office, playroom, or creative space. The kitchen is appointed with white cabinetry, stainless steel appliances, a generous pantry, and a large island that provides the perfect gathering space for meal prep and entertaining. The eat-in dining area flows seamlessly into the living room, highlighted by a cozy built-in electric fireplace.Upstairs, the spacious primary suite offers a private retreat with a spa-like en suite bath featuring dual vanities, a walk-in shower, and a large walk-in closet. Three additional bedrooms, a full bath, and a conveniently located second-floor laundry room complete the upper level. Step outside to enjoy the concrete patio overlooking a wooded backdrop and the privacy of a fully fenced backyard. Within the community is a playground and walking path. Conveniently located near shopping and dining.
Property Features
Property Type: Residential - Single Family
Cooling: Central Air
Days on Market: 21
Fireplaces: 1
Garage: 2 car attached
Lot Size: 0.19 Acres
Taxes: $6,527
Year Built: 2023
Feature Descriptions
Association/Condo Fee: 85
Exterior: Cement Fiber Board, Stone, Vinyl Siding
Fireplace: One, Decorative
Flooring: Carpet, Vinyl
HOA: Yes
Lot: Wooded
Lot Dimensions: 0
Parcel #: 519-312-03-014-000
Parking: Attached Garage
Wooded: Yes
Local Schools
School District: DELAWARE CITY
Listed By / Shown By
Listed By
Agency Name: Red 1 Realty
Agent Name: Tierra M Lane
Agency Phone: 614-585-9020
Shown By
Agent Name: Jim Hairston
Agent Phone: (567) 241-2642

Estimate Your Payment
Estimated Payment
$ 2,896.76 per month $2,230.37 Principal & Interest $543.92 Property Tax $122.47 Homeowner's InsuranceChange Payment Information




Privacy Policy / DMCA Notice / ADA Accessibility


This site is hosted, designed and copyright
© 1994 - 2026 by
Delta Media Group, Inc. -- Patent Pending --