


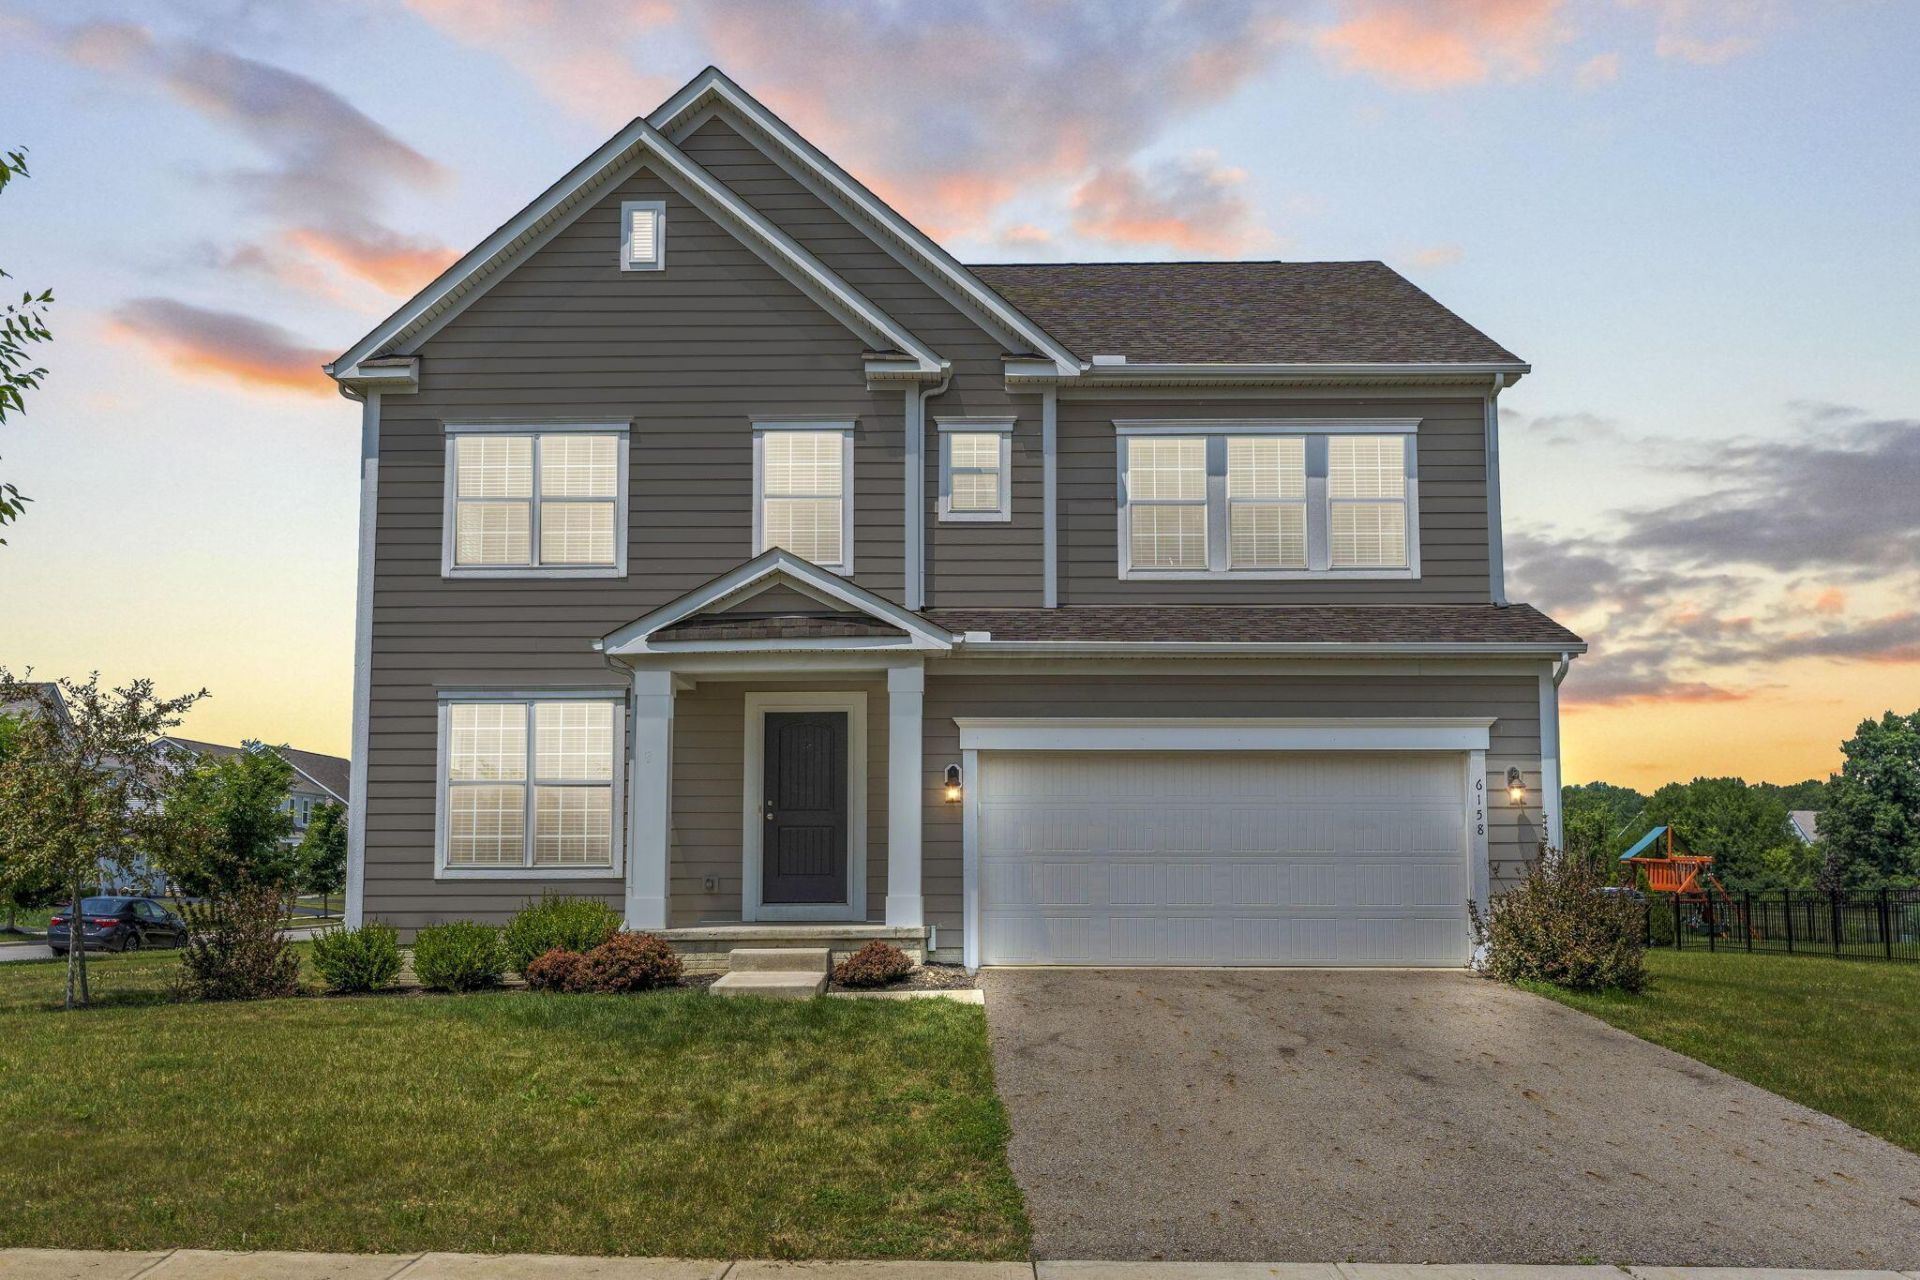


BEDS5
BATHS3 full 1 partial
SQUARE FEET2,917
MLS#226025014
STATUSActive
PROPERTY TYPEResidential - Single Family
SUBDIVISIONHeather Ridge
SCHOOLOLENTANGY LOCAL
Property Description
LOCATION, LOCATION! While this home carries a Delaware (43015) mailing address, it's ideally located just west of Sawmill Parkway off Hyatts Road--putting you just minutes from all the shopping, dining, parks and conveniences that make Powell such a desirable place to live. If you've been searching in Powell, don't overlook this incredible opportunity!Built in 2020, this beautifully maintained 5-bedroom, 3-full bath home offers the perfect combination of space, flexibility and everyday comfort. A rare first-floor bedroom and full bath create endless possibilities for a private guest suite, multi-generational living, home office, fitness room or playroom.The light-filled Great Room is the heart of the home, featuring luxury vinyl flooring, a dramatic wall of windows and peaceful views of the neighborhood pond. The open-concept kitchen is designed for gathering with rich wood cabinetry, granite countertops, stainless steel appliances, a spacious pantry, Butler's pantry, informal dining area and convenient bar seating.Upstairs, you'll find four generously sized bedrooms, including a spacious owner's suite with a private ensuite bath. A Jack-and-Jill bathroom, ample closet space and a thoughtfully designed layout provide both functionality and privacy for family and guests.Additional features include fresh neutral décor, wrought iron staircase accents, an oversized laundry room and a full basement offering abundant storage or the opportunity to create additional living space tailored to your needs.Situated on a desirable corner lot with attractive curb appeal, this home is located in a sidewalk-lined community where neighbors enjoy evening strolls and easy access to nearby parks, shopping, restaurants and everyday conveniences. All of this is served by the highly acclaimed Olentangy Local School District, making this home an exceptional opportunity in one of the area's most desirable locations.
Property Features
Property Type: Residential - Single Family
Basement: Crawl Space, Partial
Cooling: Central Air
Days on Market: 23
Garage: 2 car attached
Heating: Forced Air
Home Style: Modern
Lot Size: 0.29 Acres
Taxes: $10,198
Year Built: 2020
Feature Descriptions
Association/Condo Fee: 450
Exterior: Vinyl Siding, Wood Siding
Flooring: Carpet, Vinyl
HOA: Yes
Lot: Water View
Lot Dimensions: 0
Parcel #: 419-330-14-022-000
Parking: Garage Door Opener, Attached Garage
Windows: Insulated All
Local Schools
School District: OLENTANGY LOCAL
Listed By / Shown By
Listed By
Agency Name: Keller Williams Capital Ptnrs
Agent Name: Dolores A Nutter
Agency Phone: 614-888-1000
Shown By
Agent Name: Jim Hairston
Agent Phone: (567) 241-2642

Estimate Your Payment
Estimated Payment
$ 4,211.84 per month $3,187.01 Principal & Interest $849.83 Property Tax $175.00 Homeowner's InsuranceChange Payment Information




Privacy Policy / DMCA Notice / ADA Accessibility


This site is hosted, designed and copyright
© 1994 - 2026 by
Delta Media Group, Inc. -- Patent Pending --