




BEDS4
BATHS2 full 1 partial
SQUARE FEET2,480
MLS#226024982
STATUSActive
PROPERTY TYPEResidential - Single Family
SUBDIVISIONNorthlake Preserve
SCHOOLOLENTANGY LOCAL
Property Description
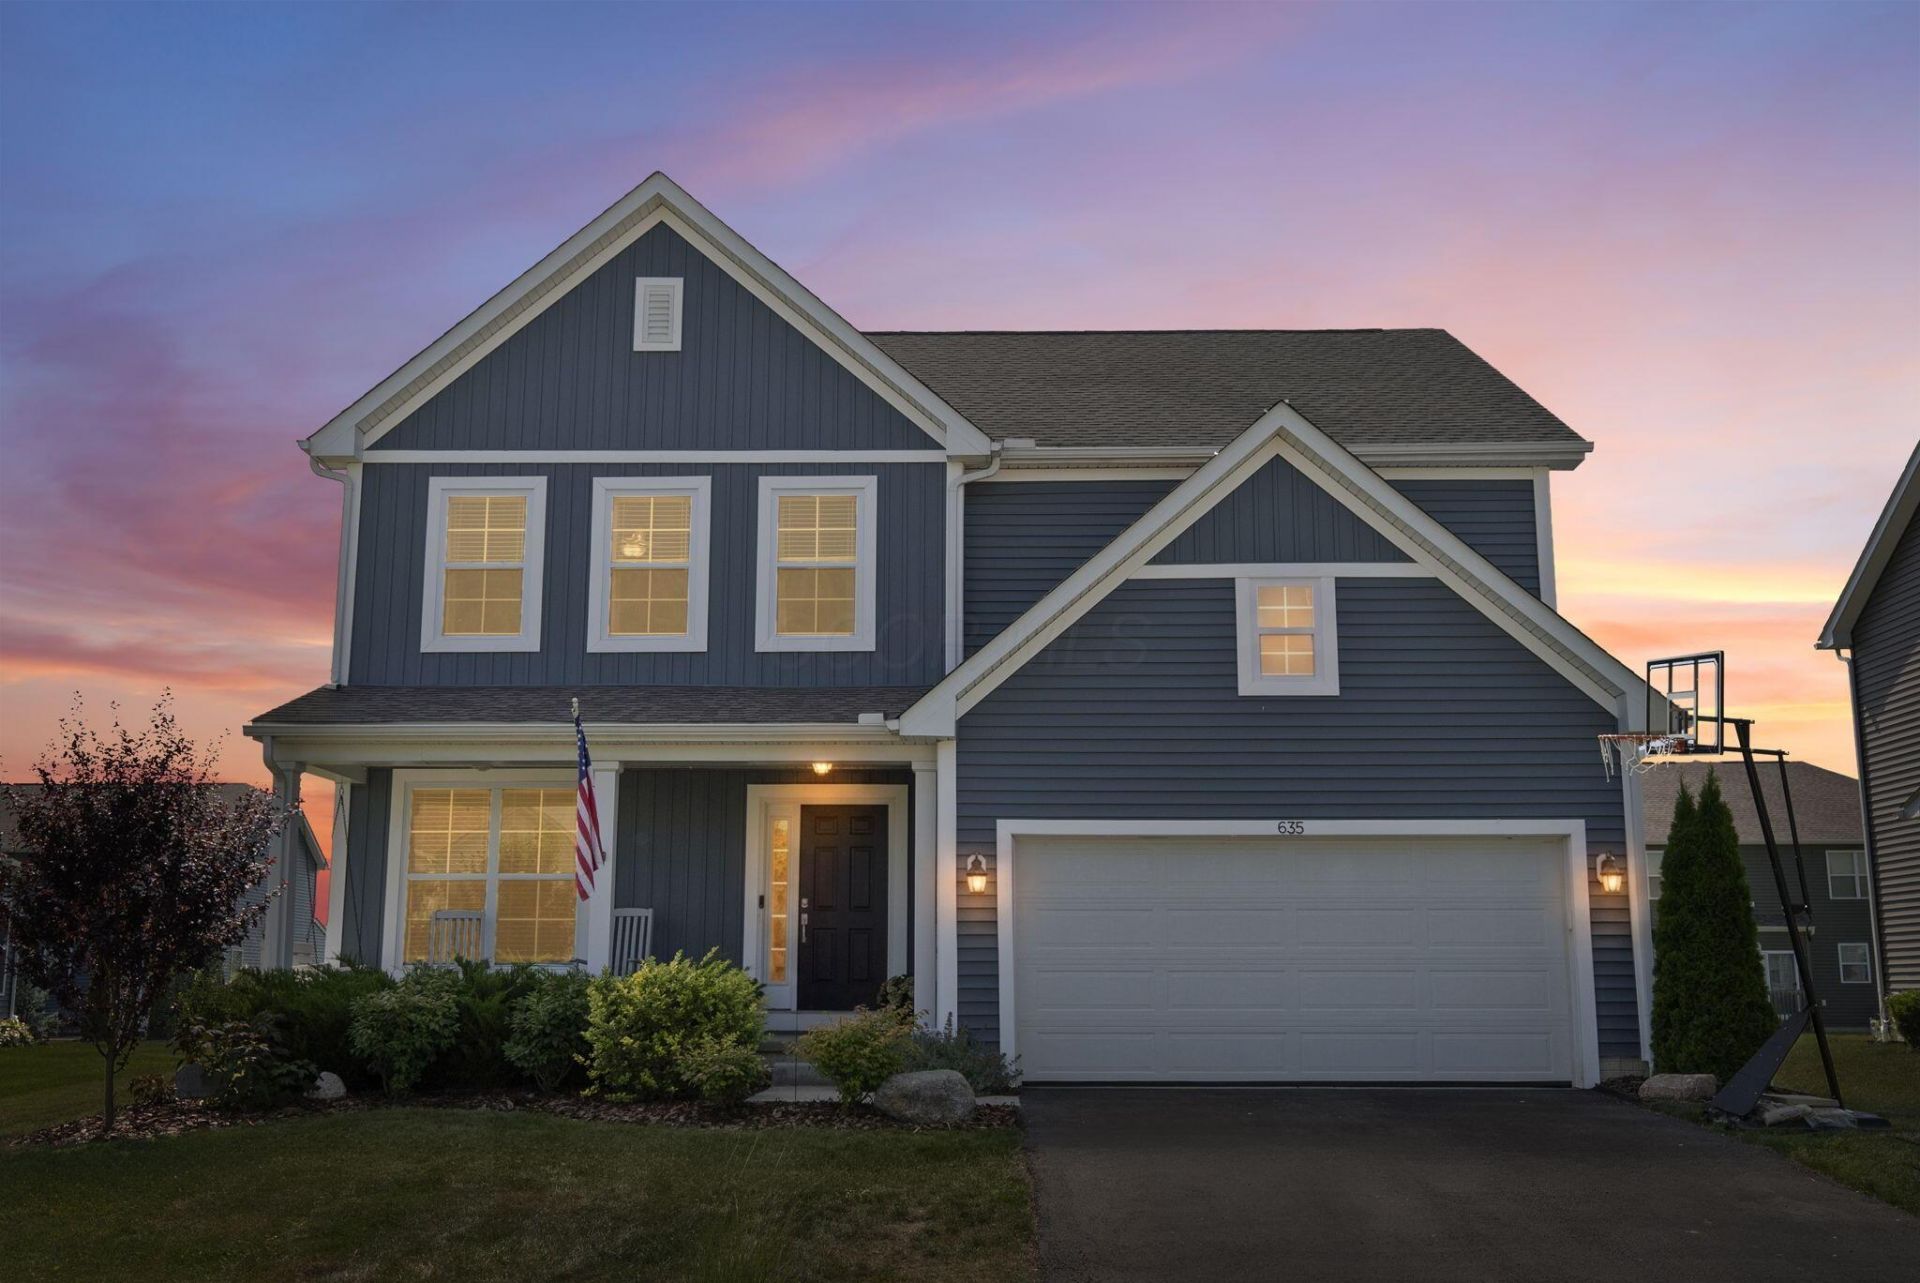
*NEW* SELLER IS NOW OFFERING $10k Credit to buyer at closing*MUST-SEE VALUE IN OLENTANGY (BERLIN) SCHOOLS! Turnkey Home + Minutes to Alum Creek Lake!WHATS SPECIAL:Why wait 8+ months to build when you can step into a move-in ready, upgraded home in the Olentangy Berlin footprint for tens of thousands less than nearby new construction? Complete with mature landscaping, custom window blinds, a finished basement, and a $10,000 seller credit, this home offers unmatched value in Northlake Preserve. LIFESTYLE & LOCATION:Nestled just minutes from multiple Alum Creek boat rampsand it's state park, spend your weekends boating, paddleboarding, or relaxing at the beach - all with low HOA dues! Enjoy neighborhood walking/biking trails, scenic ponds and the community playground right in your backyard. Compared to other Olentangy commuities, you are seconds from 71 to avoid back road traffic headaches others in the area experience. MAIN LEVEL FLEXIBILITYDesigned for modern living, the main floor features BOTH a dedicated private office AND a versatile flex room (perfect for a playroom, formal dining, or gym). The open-concept kitchen boasts stainless steel applianaces and flows seamlessly into a sunlit living room anchored by a cozy gas fireplace. UPSTAIRS RETREATHead upstairs to find 4 large bedrooms, 2 full baths, a massive central loft, and a convenient custom finished 2nd-floor laundry room. The primary suite offers a spacious getaway with walk-in closet space, while the additional bedrooms feature generous storage. EXPANSIVE BASEMENT & OUTDOOR LIVINGThe partially finished basement adds incredible living space - complete with a second fireplace, custom finishes, and rough-in plumbing ready for a future full bath! Step outside to your private patio to enjoy quiet evenings in an established backyard. Unbeatable location, turnkey upgrades, top-tier schools, and real monthly payment savings up front. Schedule your tour today!*Please
Property Features
Property Type: Residential - Single Family
Basement: Full
Basement: Yes
Cooling: Central Air
Days on Market: 20
Garage: 2 car attached
Heating: Forced Air
Home Style: Traditional
Lot Size: 0.19 Acres
Taxes: $9,608
Year Built: 2021
Feature Descriptions
Association/Condo Fee: 525
Exterior: Vinyl Siding
Fireplace: Gas Log
Flooring: Wood, Laminate, Carpet, Vinyl
HOA: Yes
Lot Dimensions: 0
Parcel #: 417-220-15-013-000
Parking: Garage Door Opener, Attached Garage
Windows: Insulated All
Local Schools
School District: OLENTANGY LOCAL
Listed By / Shown By
Listed By
Agency Name: The Westwood Real Estate Co.
Agent Name: Andrew J Hursh
Agency Phone: 614-710-1707
Shown By
Agent Name: Jim Hairston
Agent Phone: (567) 241-2642

Estimate Your Payment
Estimated Payment
$ 3,741.86 per month $2,788.10 Principal & Interest $800.67 Property Tax $153.10 Homeowner's InsuranceChange Payment Information




Privacy Policy / DMCA Notice / ADA Accessibility


This site is hosted, designed and copyright
© 1994 - 2026 by
Delta Media Group, Inc. -- Patent Pending --