




BEDS4
BATHS2 full 1 partial
SQUARE FEET2,006
MLS#5225174
STATUSActive
PROPERTY TYPEResidential - Single Family
SCHOOLLexington Local
Property Description
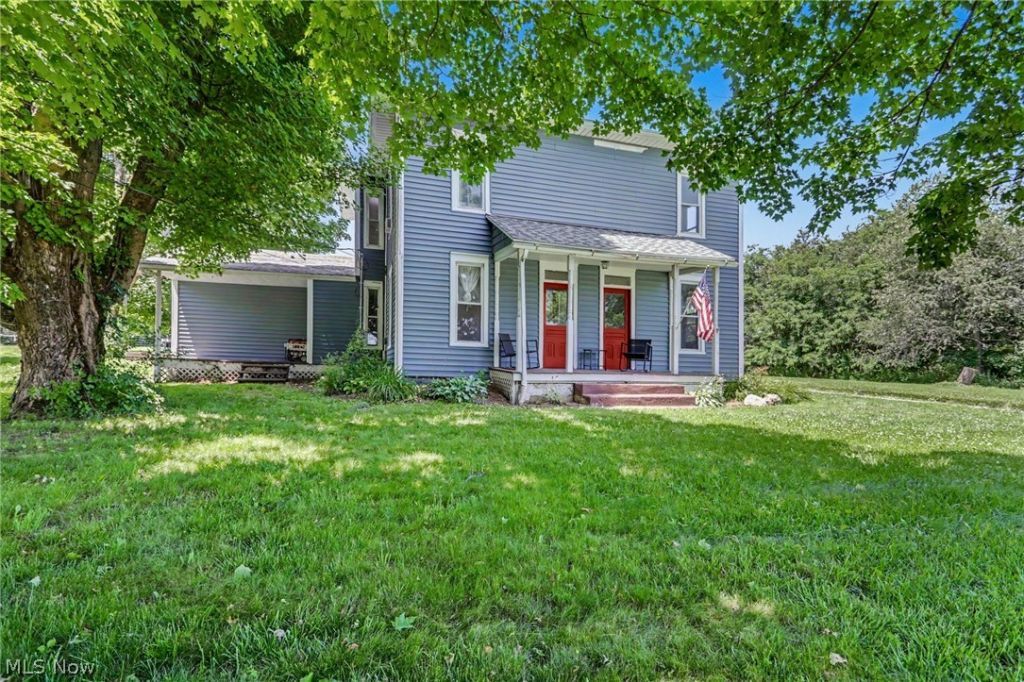
Welcome to this charming 3-bedroom home with the potential for a 4th bedroom, situated on 3 beautiful tree-lined acres offering privacy and plenty of outdoor space. Inside, you'll find an updated full bathroom featuring a relaxing soaking tub and dual his-and-her vanity. The spacious kitchen is equipped with stainless steel appliances and opens to generous living areas, including a large living room, formal dining room, and an impressive great room with rustic wood beam ceilings and a cozy pellet stove--perfect for gathering with family and friends. Convenience is key with a first-floor laundry room and half bath. Step outside to enjoy the expansive back deck overlooking the property, complete with a fire pit for relaxing evenings. The partially fenced pasture includes a barn and poultry coop, making this property ideal for hobby farming, animals, or simply enjoying country living. Recent updates provide added peace of mind and efficiency, including a tankless water heater, Watchdog sump pump system, and an updated electrical panel with a portable generator hookup. The portable generator is included with the sale. This unique property offers the perfect combination of modern updates, functional living space, and peaceful rural charm.
Property Features
Property Type: Residential - Single Family
Basement: Yes
Cooling: Window Unit(s)
Days on Market: 20
Heating: Baseboard, Electric, Propane, Pellet Stove
Home Style: Colonial
Lot Size: 3 Acres
Roof Type: Asphalt
Stories: 2.0
Taxes: $2,568 / year
Year Built: 1870
Feature Descriptions
Appliances: Dishwasher, Microwave, Range, Refrigerator
Exterior: Vinyl Siding
Lot Dimensions:
Parcel#: 047-26-072-15-000
Parking: Drive Through, Gravel, No Garage, Off Street
Sewer: Septic Tank
Water: Well
Local Schools
School District: Lexington Local
Listed By / Shown By
Listed By
Agency Name: Carleton Realty, LLC.
Agency Contact: crystalwilliams@carletonrealty.com, 614-507-2532
Shown By
Agent Name: Jim Hairston
Agent Phone: (567) 241-2642

Estimate Your Payment
Estimated Payment
$ 1,951.04 per month $1,646.62 Principal & Interest $214.00 Property Tax $90.42 Homeowner's InsuranceChange Payment Information




Listing data compilation and photo(s) © 2026 - Multiple Listing Service, Inc. – All Rights Reserved
The photos may be altered, edited, enhanced or virtually staged.
Privacy Policy / DMCA Notice / ADA Accessibility


This site is hosted, designed and copyright
© 1994 - 2026 by
Delta Media Group, Inc. -- Patent Pending --