




BEDS4
BATHS2 full 1 partial
SQUARE FEET2,540
MLS#226024933
STATUSPending
PROPERTY TYPEResidential - Single Family
SCHOOLBUCKEYE VALLEY LOCAL
Property Description
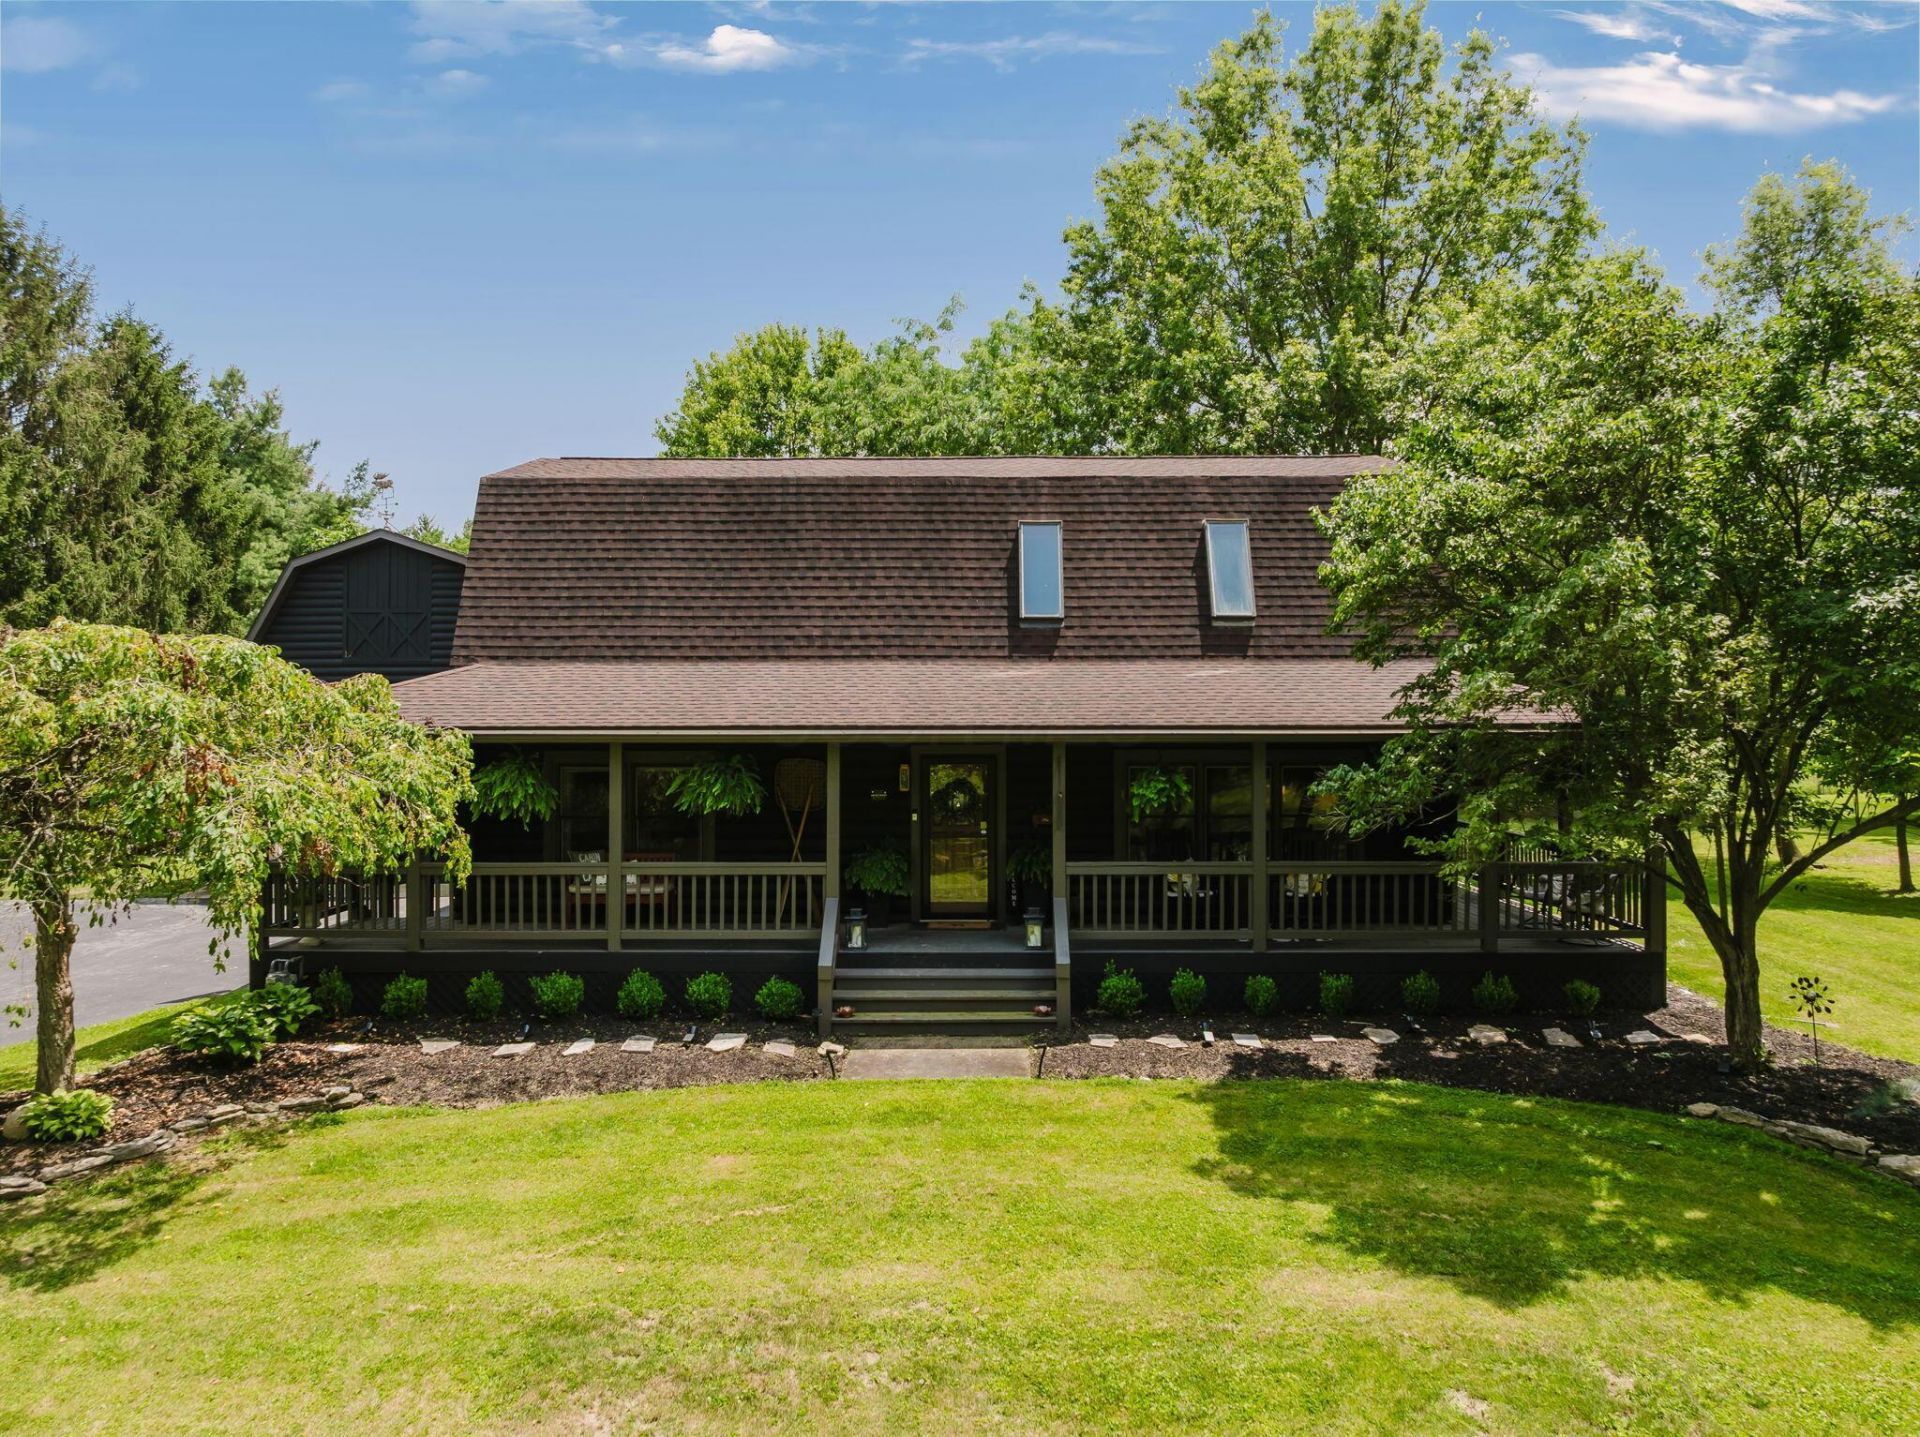
This is the property you've been waiting for! If you have been yearning for the peace and quiet of country living yet still want to be close to all that Dublin & Powell have to offer, then this dream home is perfect for you! This exceptionally built 4-bedroom, 2.5-bath log home is the perfect blend of rustic charm with the comfort and functionality of an updated traditional home. Nestled on over 2 private and wooded acres, this beautiful home is calling your name. An open concept living space with vaulted ceilings and so much stunning natural wood, is going to make you feel right at home. The heart of the home is the gorgeous family room, featuring soaring ceilings, massive windows that flood the space with natural light, and a newly added floor-to-ceiling decorative fireplace that creates a warm and inviting focal point. The kitchen showcases white cabinetry, stainless steel appliances, including a new refrigerator and dishwasher, and an opened-up floor plan that created a new dedicated dining area perfect for everyday living and entertaining. The first-floor primary suite is a true retreat, completely reimagined with a luxurious spa-inspired bath featuring heated floors, a freestanding soaking tub, an oversized walk-in shower, and an expanded custom walk-in closet complete with a built-in makeup vanity and convenient laundry chute. Thoughtful updates continue throughout the home, including new wainscoting in the backhallway, a brand-new electrical panel, and a completely renovated screened porch finished with durable Hardie Board siding. Step outside to enjoy the new concrete patio, a newly fenced area ideal for pets or children, and the show-stopping in-ground pool with an electric safety cover creating your own private backyard oasis. Additional features include a roof approx. 10 years old, a secondary barn structure that has so much potential, a radon mitigation system, and new exterior lighting. This property exudes charm and peaceful living.
Property Features
Property Type: Residential - Single Family
Basement: Crawl Space, Full
Cooling: Central Air
Days on Market: 20
Fireplaces: 1
Garage: 2 car attached
Heating: Forced Air
Lot Size: 2.39 Acres
Taxes: $5,683
Year Built: 1987
Feature Descriptions
Exterior: Log
Fireplace: Decorative
Flooring: Wood, Stone, Ceramic/Porcelain
Interior Amenities: Garden/Soak Tub, Hot Tub
Lot: Wooded
Lot Dimensions: 0
Parcel #: 600-210-03-009-000
Parking: Garage Door Opener, Attached Garage
Pool: Inground Pool
Windows: Insulated All
Wooded: Yes
Local Schools
School District: BUCKEYE VALLEY LOCAL
Listed By / Shown By
Listed By
Agency Name: Keller Williams Capital Ptnrs
Agent Name: Laurie Elsass
Agency Phone: 614-888-1000
Shown By
Agent Name: Jim Hairston
Agent Phone: (567) 241-2642

Estimate Your Payment
Estimated Payment
$ 4,619.50 per month $3,930.11 Principal & Interest $473.58 Property Tax $215.80 Homeowner's InsuranceChange Payment Information




Privacy Policy / DMCA Notice / ADA Accessibility


This site is hosted, designed and copyright
© 1994 - 2026 by
Delta Media Group, Inc. -- Patent Pending --