




BEDS3
BATHS2 full
SQUARE FEET2,472
MLS#226024895
STATUSActive
PROPERTY TYPEResidential - Single Family
SCHOOLMT GILEAD EXEMPTED VILLAGE
Property Description
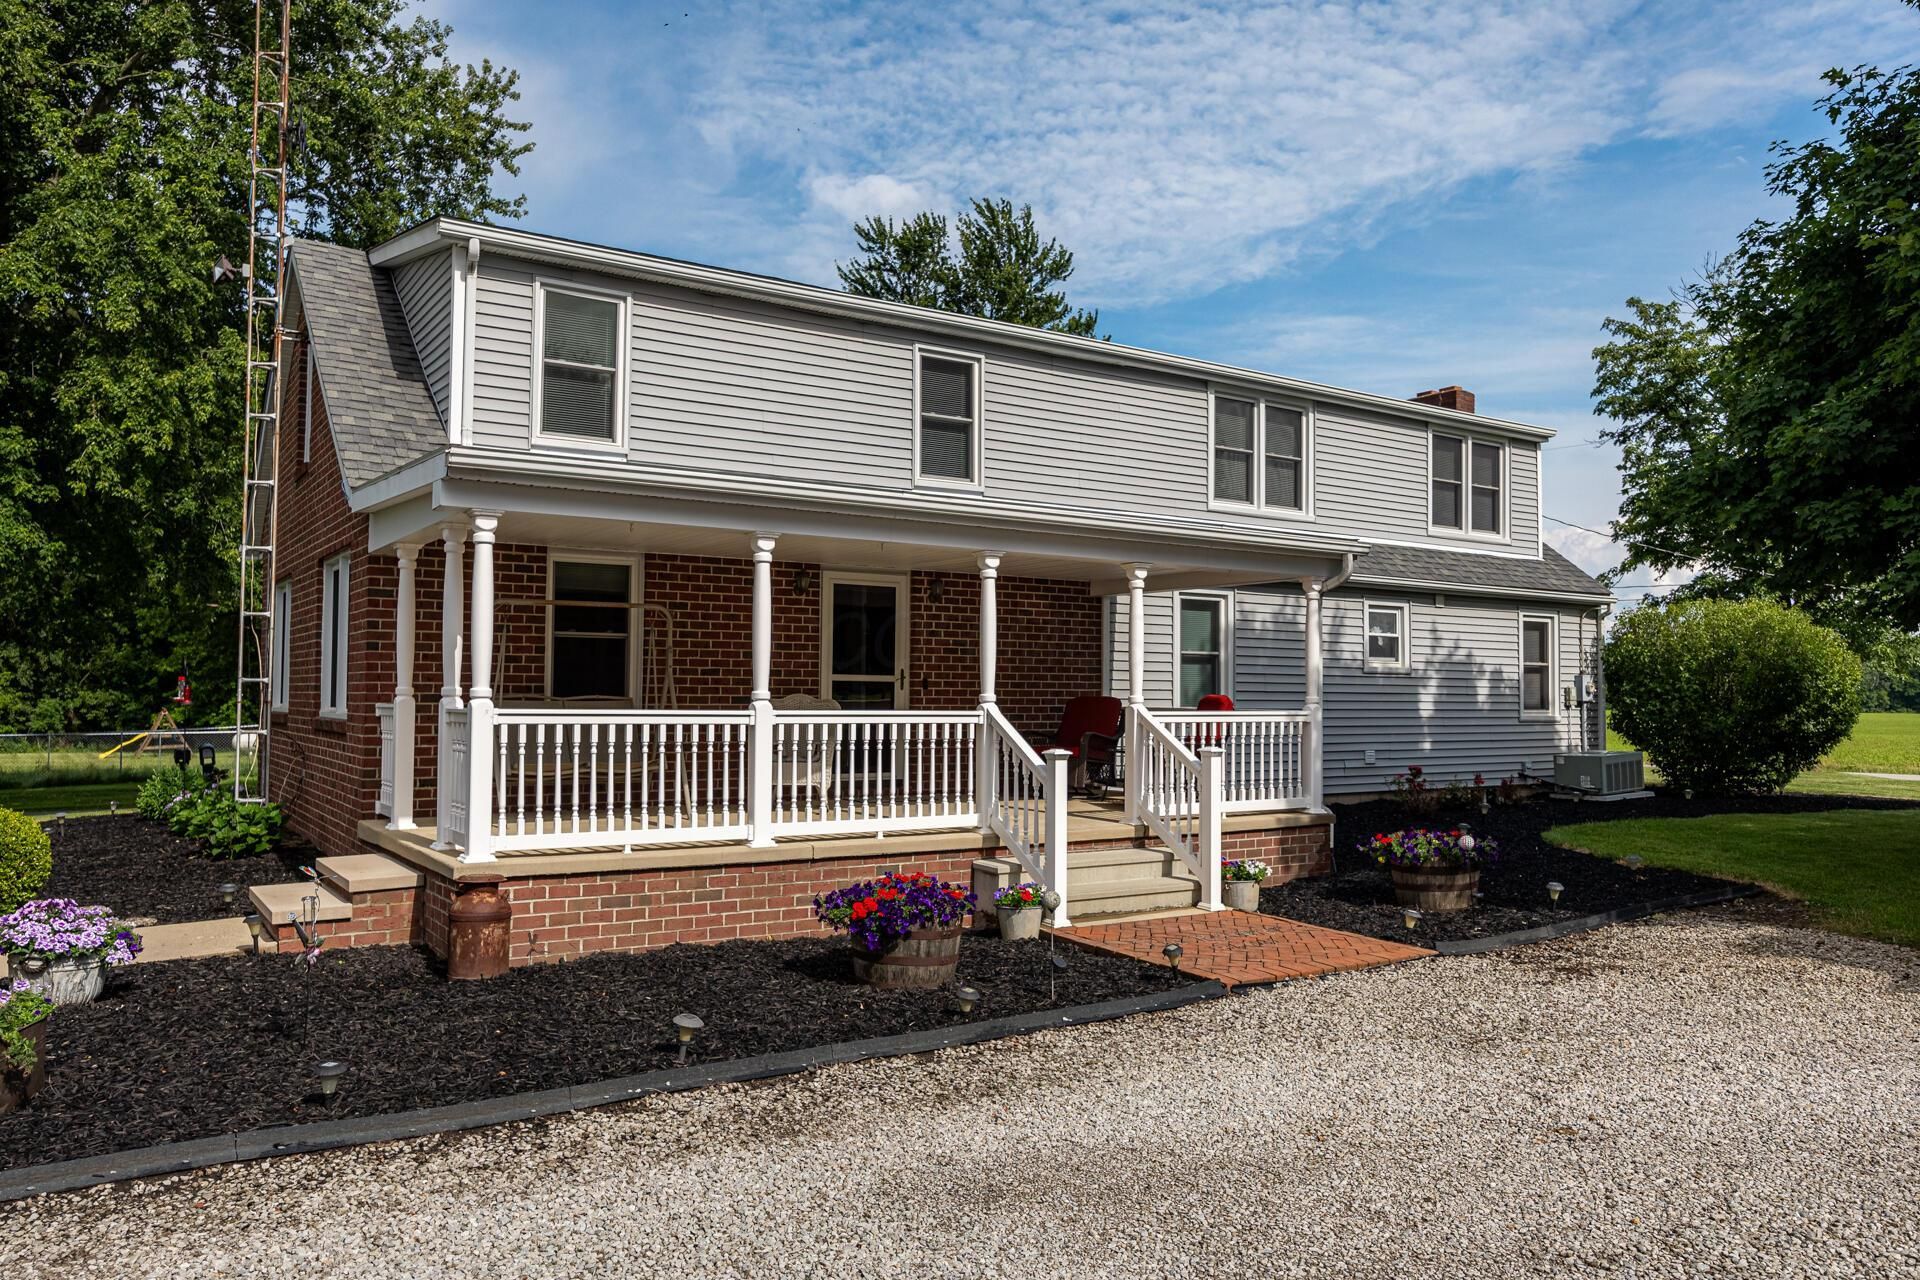
Welcome to peaceful country living on 2 scenic acres! Lovingly maintained by the same family since 1988, this spacious 2,472 sq. ft. home offers 3 bedrooms, 2 full baths, and a functional layout designed for comfortable living.The remodeled kitchen and expansive great room feature updated flooring and finishes, creating a warm, inviting space for gathering. A first-floor bedroom, full bath, and laundry offer convenient one-level living, while the recently updated upstairs includes a spacious primary suite with private bath, an oversized third bedroom, and abundant storage.Relax on the covered front and back porches overlooking beautiful farmland. The property also features a detached two-car garage, pull-through driveway, and a charming hand-hewn timber barn with extensive covered storage--perfect for a workshop, hobby farm, or entertaining. The barn is also equipped with electricity, concrete floors, and water access.Peace of mind updates include delco water, a reliable HVAC system, generator wiring, and a professionally waterproofed basement w/ updated sump pump system. Private location but conveniently located close to amenities, with quick access to Marion, Galion, and Mount Gilead, and just 45 minutes from the Polaris area.
Property Features
Property Type: Residential - Single Family
Basement: Partial
Basement: Yes
Cooling: Central Air
Days on Market: 24
Fireplaces: 1
Fuel Type: Electric, Oil
Garage: 2
Heating: Baseboard, Electric, Forced Air, Oil, Hot Water
Home Style: Traditional, Farmhouse
Lot Size: 2 Acres
Taxes: $2,651
Year Built: 1950
Feature Descriptions
Exterior: Brick, Vinyl Siding
Fireplace: Wood Burning, One
Flooring: Wood, Carpet, Vinyl
Lot Dimensions: 0
Parcel #: B04-0010029900
Parking: Garage Door Opener, Detached Garage, Farm Bldg
Windows: Insulated All
Local Schools
School District: MT GILEAD EXEMPTED VILLAGE
Listed By / Shown By
Listed By
Agency Name: e-Merge Real Estate Champions
Agent Name: Jeff Stuttler
Agency Phone: 614-678-5505
Shown By
Agent Name: Jim Hairston
Agent Phone: (567) 241-2642

Estimate Your Payment
Estimated Payment
$ 2,461.69 per month $2,124.14 Principal & Interest $220.92 Property Tax $116.64 Homeowner's InsuranceChange Payment Information




Privacy Policy / DMCA Notice / ADA Accessibility


This site is hosted, designed and copyright
© 1994 - 2026 by
Delta Media Group, Inc. -- Patent Pending --