




BEDS4
BATHS5 full
SQUARE FEET6,040
MLS#226024849
STATUSContingent
PROPERTY TYPEResidential - Single Family
SUBDIVISIONPerry Road Lane
SCHOOLOLENTANGY LOCAL
Property Description
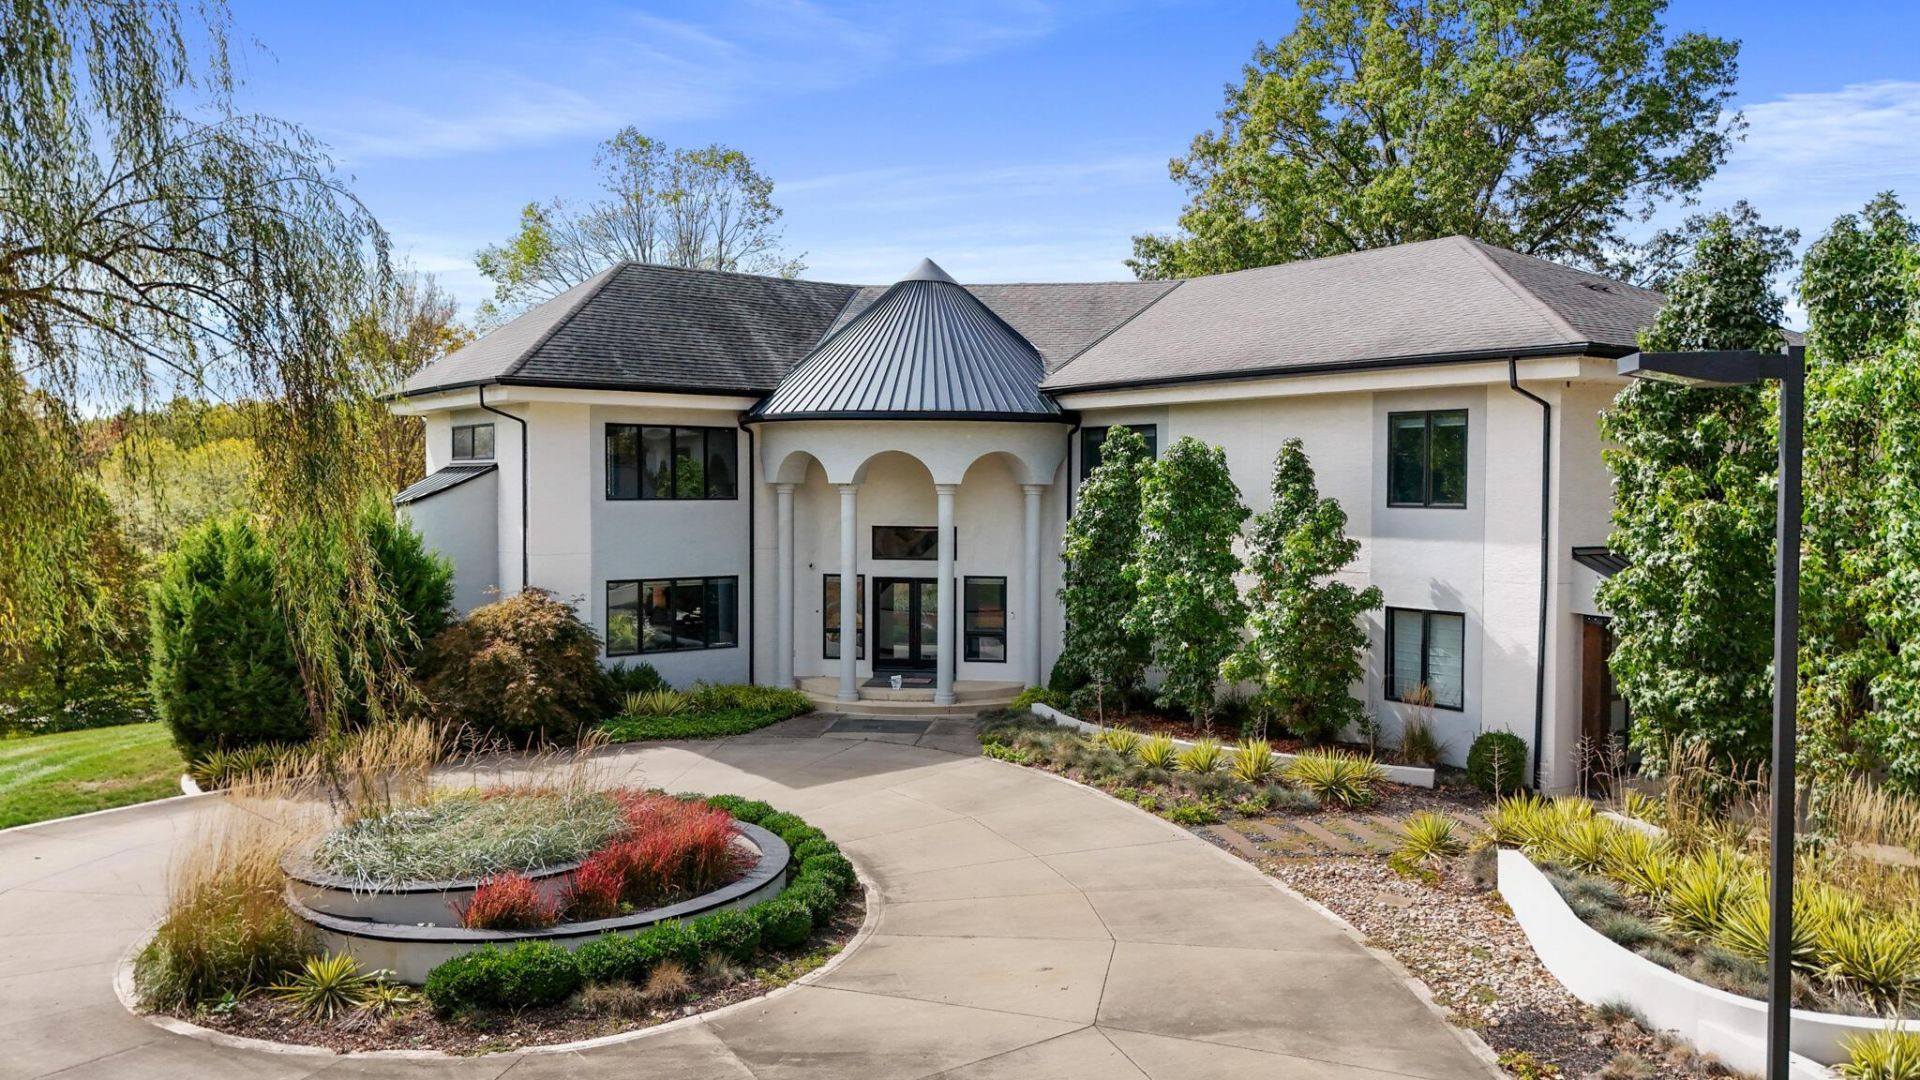
Private Riverfront Retreat in Olentangy Schools! Hilltop estate on 2+ acres w/ river views & stocked pond in a 4-home, 20-acre exclusive enclave. Dramatic entry w/ open layout features 2-story windows, wide-plank oak floors, & 72' FP. Chef's kitchen w/ Viking appls, quartz island, solid maple cabinetry & handmade tile. Covered outdoor living w/ porcelain flooring, Viking kitchen, Cambria counters, custom lighting, & surround sound. Owner's suite w/ FP, Amish wardrobe, Sub-Zero wine fridge & spa bath w/ heated floors, smart shower & hot tub. 2 addtl BRs upstairs w/ private baths & living area. Walk-out LL w/ theater, gym, rec rm & 6 garage bays w/endless possibilities. State-of-art smart home system controls lighting, climate & more.
Property Features
Property Type: Residential - Single Family
Basement: Yes
Basement: Walk-Out Access, Full
Cooling: Central Air
Days on Market: 22
Fireplaces: 2
Fuel Type: Electric
Garage: 6 car attached
Heating: Electric
Home Style: Modern, Contemporary
Lot Size: 2.26 Acres
Taxes: $20,988
Year Built: 1997
Feature Descriptions
Exterior: Stucco, Wood Siding
Exterior Amenities: Balcony
Fireplace: Two, Gas Log
Flooring: Wood, Carpet, Ceramic/Porcelain
Interior Amenities: Whirlpool/Tub
Lot: Riverfront, Water View, Wooded
Lot Dimensions: 0
Parcel #: 319-140-01-056-000
Parking: Garage Door Opener, Heated Garage, Attached Garage, Detached Garage, Shared Driveway
Windows: Insulated All
Wooded: Yes
Local Schools
School District: OLENTANGY LOCAL
Listed By / Shown By
Listed By
Agency Name: The Raines Group, Inc.
Agent Name: Sandy L Raines
Agency Phone: 614-924-9000
Shown By
Agent Name: Jim Hairston
Agent Phone: (567) 241-2642

Estimate Your Payment
Estimated Payment
$ 12,367.34 per month $10,065.63 Principal & Interest $1,749.00 Property Tax $552.71 Homeowner's InsuranceChange Payment Information




Privacy Policy / DMCA Notice / ADA Accessibility


This site is hosted, designed and copyright
© 1994 - 2026 by
Delta Media Group, Inc. -- Patent Pending --