




BEDS5
BATHS4 full 1 partial
SQUARE FEET5,784
MLS#226024752
STATUSActive
PROPERTY TYPEResidential - Single Family
SUBDIVISIONCandle Light Acres
SCHOOLOLENTANGY LOCAL
Property Description
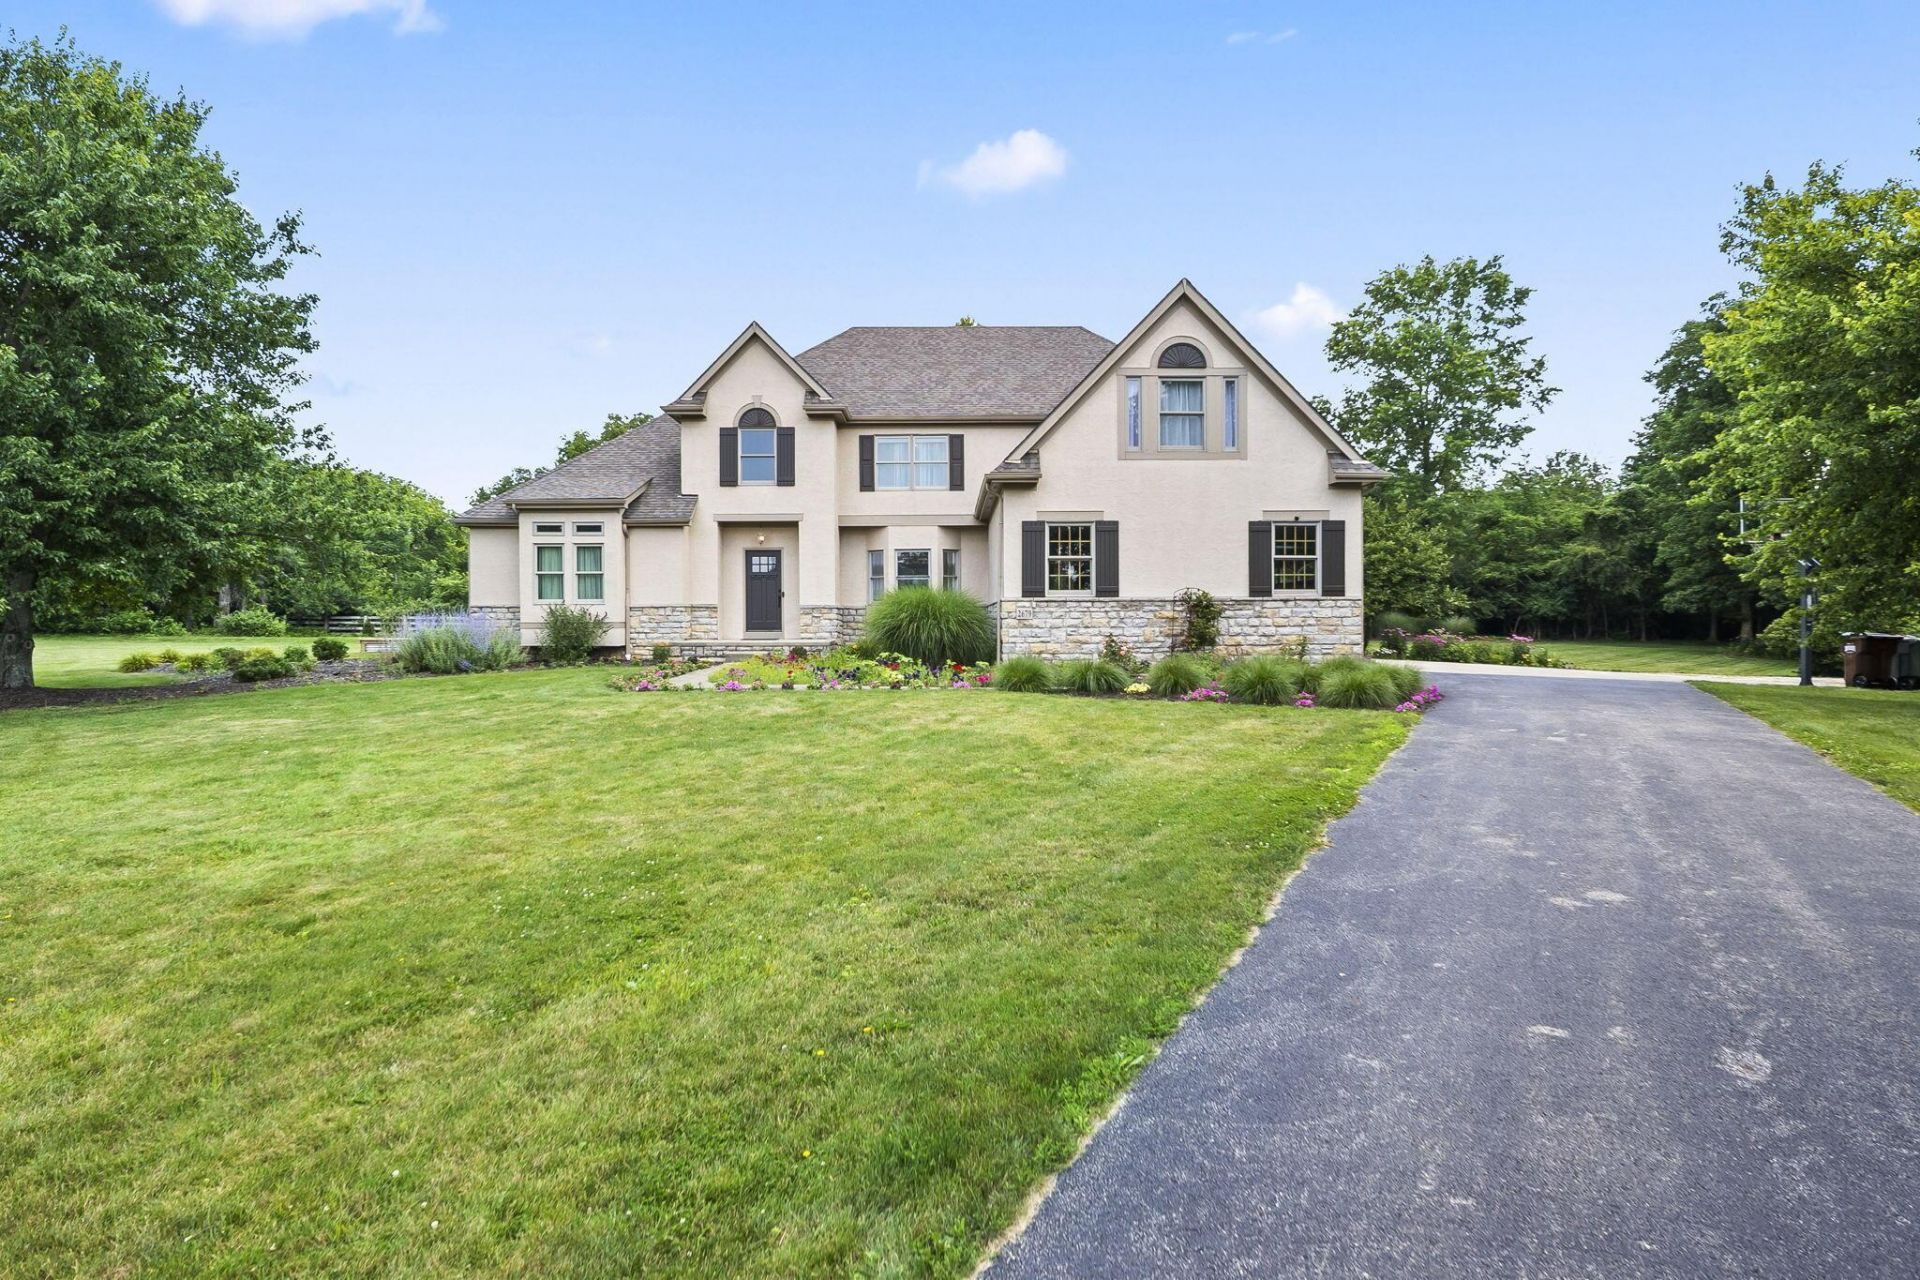
Nestled at the end of a quiet cul-de-sac, surrounded by mature trees, this striking two-story home with three-car garage offers a blend of privacy, acreage, and significant interior updates. Meticulously maintained with a bright, open layout, designed for everyday living as well as entertaining, and set on two private acres in the sought-after Olentangy School District. Freshly painted and with elegant finished hardwood, the Main Floor features the Primary Suite with attached Office and recently renovated ensuite, sizable Dining Area with high ceilings, Great Room, filled with light from soaring windows and sharing a fireplace with the spacious Kitchen that provides an additional Eating Space and ample Pantry, as well as a utility room with First-Floor Laundry and lastly a guest Half-Bath. An updated iron-baluster staircase leads to the Second Floor which overlooks the Great Room and provides three generously sized bedrooms, one with en suite, the other two with a shared Jack and Jill style bath, as well as an additional storage space or playroom. Downstairs, the fully finished lower level, with two egress windows giving natural light and safety, provides bountiful additional square footage for entertainment, fitness, or relaxation, as well as a fifth Bedroom and fourth Full-Bath boasting an oversized walk-in shower. Host game day at the stunning stone-faced full wet bar with granite counters, dark cabinetry, and sizable pantry, get your work out in the sizable home gym, or turn down the lights and have movie night in the lounge. Outside, enjoy the patio in the expansive backyard, surrounded by nature, while still being close to retail developments like Evans Farm and just minutes from Alum Creek. Whatever your passions, this spectacular home in a great location affords the opportunity to accommodate all your needs. Please see A2A.
Property Features
Property Type: Residential - Single Family
Basement: Full
Basement: Yes
Cooling: Central Air
Days on Market: 24
Fireplaces: 1
Garage: 3 car attached
Heating: Forced Air
Lot Size: 2.02 Acres
Taxes: $15,014
Year Built: 2000
Feature Descriptions
Exterior: Stone, Stucco
Fireplace: Gas Log
Flooring: Wood, Laminate, Carpet, Ceramic/Porcelain
Interior Amenities: Whirlpool/Tub, On-Demand Water Heater
Lot: Wooded
Lot Dimensions: 0
Parcel #: 418-310-01-023-003
Parking: Garage Door Opener, Heated Garage, Attached Garage, Side Load
Windows: Insulated All
Wooded: Yes
Local Schools
School District: OLENTANGY LOCAL
Listed By / Shown By
Listed By
Agency Name: RE/MAX Impact
Agent Name: Anthony J Petitti
Agency Phone: 614-523-1000
Shown By
Agent Name: Jim Hairston
Agent Phone: (567) 241-2642

Estimate Your Payment
Estimated Payment
$ 7,274.76 per month $5,710.05 Principal & Interest $1,251.17 Property Tax $313.54 Homeowner's InsuranceChange Payment Information




Privacy Policy / DMCA Notice / ADA Accessibility


This site is hosted, designed and copyright
© 1994 - 2026 by
Delta Media Group, Inc. -- Patent Pending --