




BEDS5
BATHS3 full
SQUARE FEET2,260
MLS#226024628
STATUSActive
PROPERTY TYPEResidential - Single Family
SUBDIVISIONSpringer Woods
SCHOOLDELAWARE CITY
Property Description
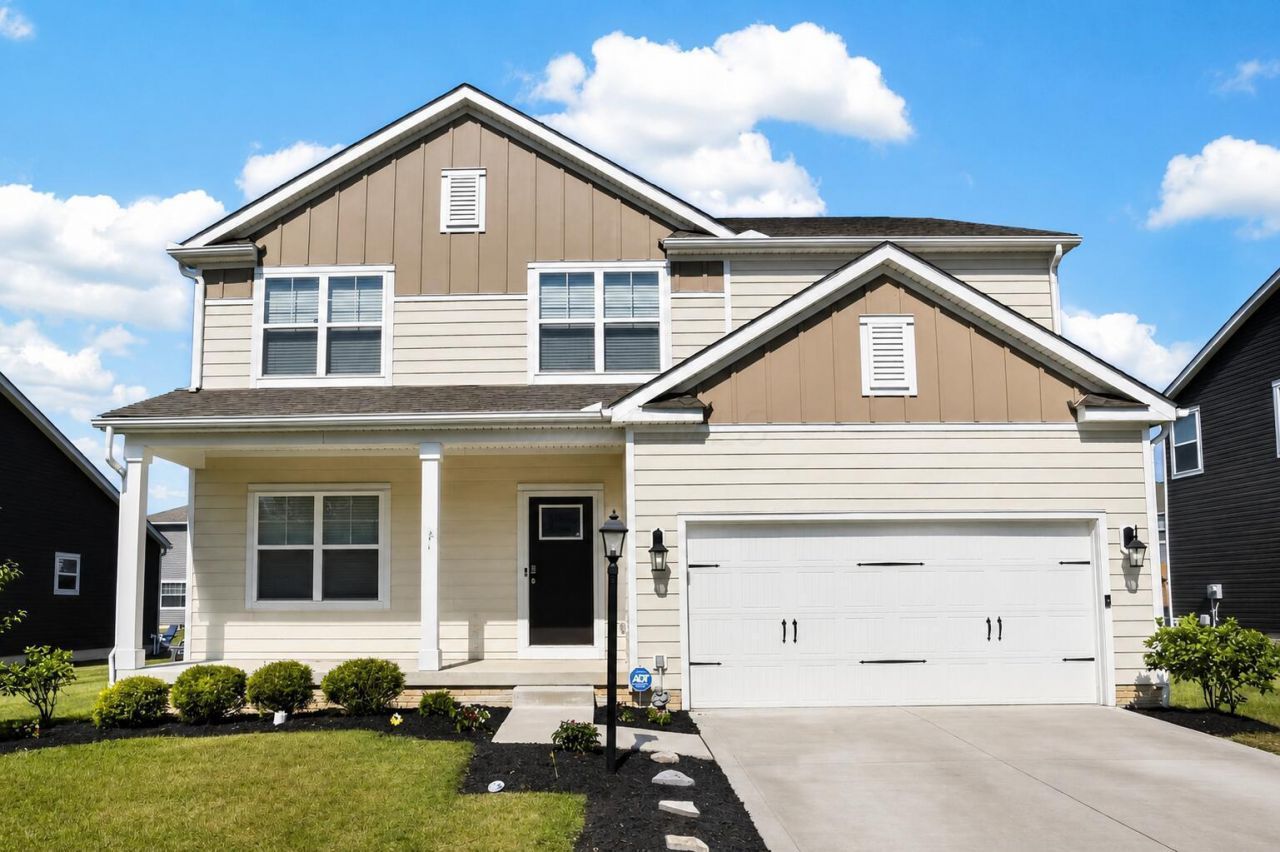
A first-floor guest suite with private full bath. Five bedrooms, three full baths, move-in ready in Springer Woods, priced under comparable new construction with lot premiums and upgrades included.That main-level bedroom with attached full bath is what buyers search for and rarely find at this price. It works as a guest suite, a private home office, or single-level living for anyone who'd rather skip the stairs.The open-concept main level runs under 9-foot ceilings, centered on a kitchen with granite countertops, a large center island, wood plank flooring, and cabinetry with modern hardware, opening directly into the spacious great room.Upstairs, the owner's suite offers two walk-in closets and an en-suite bath with a marble double vanity. Three additional generously sized bedrooms round out the second floor, and all three bathrooms in the home are full baths.A wood spindle staircase and LED flush-mount lighting carry the finish level throughout.The full basement is already plumbed for a future bathroom, ready for a rec room, home gym, or additional bedroom, with room left over for storage.Outside, a full front porch for morning coffee and a concrete back patio for evenings, with a well-maintained yard.Built in 2021 with insulated windows, nearly new systems, and a transferable builder warranty. Refrigerator included. HOA is just $29 a month.Springer Woods offers sidewalks, bike and walking paths, and 3 parks within walking distance, all within the Delaware City School District.
Property Features
Property Type: Residential - Single Family
Basement: Full
Basement: Yes
Cooling: Central Air
Days on Market: 24
Garage: 2 car attached
Heating: Forced Air
Home Style: Modern
Lot Size: 0.19 Acres
Taxes: $6,406
Year Built: 2021
Feature Descriptions
Association/Condo Fee: 350
Exterior: Cement Fiber Board, Vinyl Siding
Flooring: Other, Carpet
HOA: Yes
Lot Dimensions: 0
Parcel #: 519-332-12-017-000
Parking: Garage Door Opener, Attached Garage
Windows: Insulated All
Local Schools
School District: DELAWARE CITY
Listed By / Shown By
Listed By
Agency Name: Rolls Realty
Agent Name: Christy Srey
Agency Phone: 614-792-5662
Shown By
Agent Name: Jim Hairston
Agent Phone: (567) 241-2642

Estimate Your Payment
Estimated Payment
$ 3,026.76 per month $2,363.17 Principal & Interest $533.83 Property Tax $129.76 Homeowner's InsuranceChange Payment Information




Privacy Policy / DMCA Notice / ADA Accessibility


This site is hosted, designed and copyright
© 1994 - 2026 by
Delta Media Group, Inc. -- Patent Pending --