


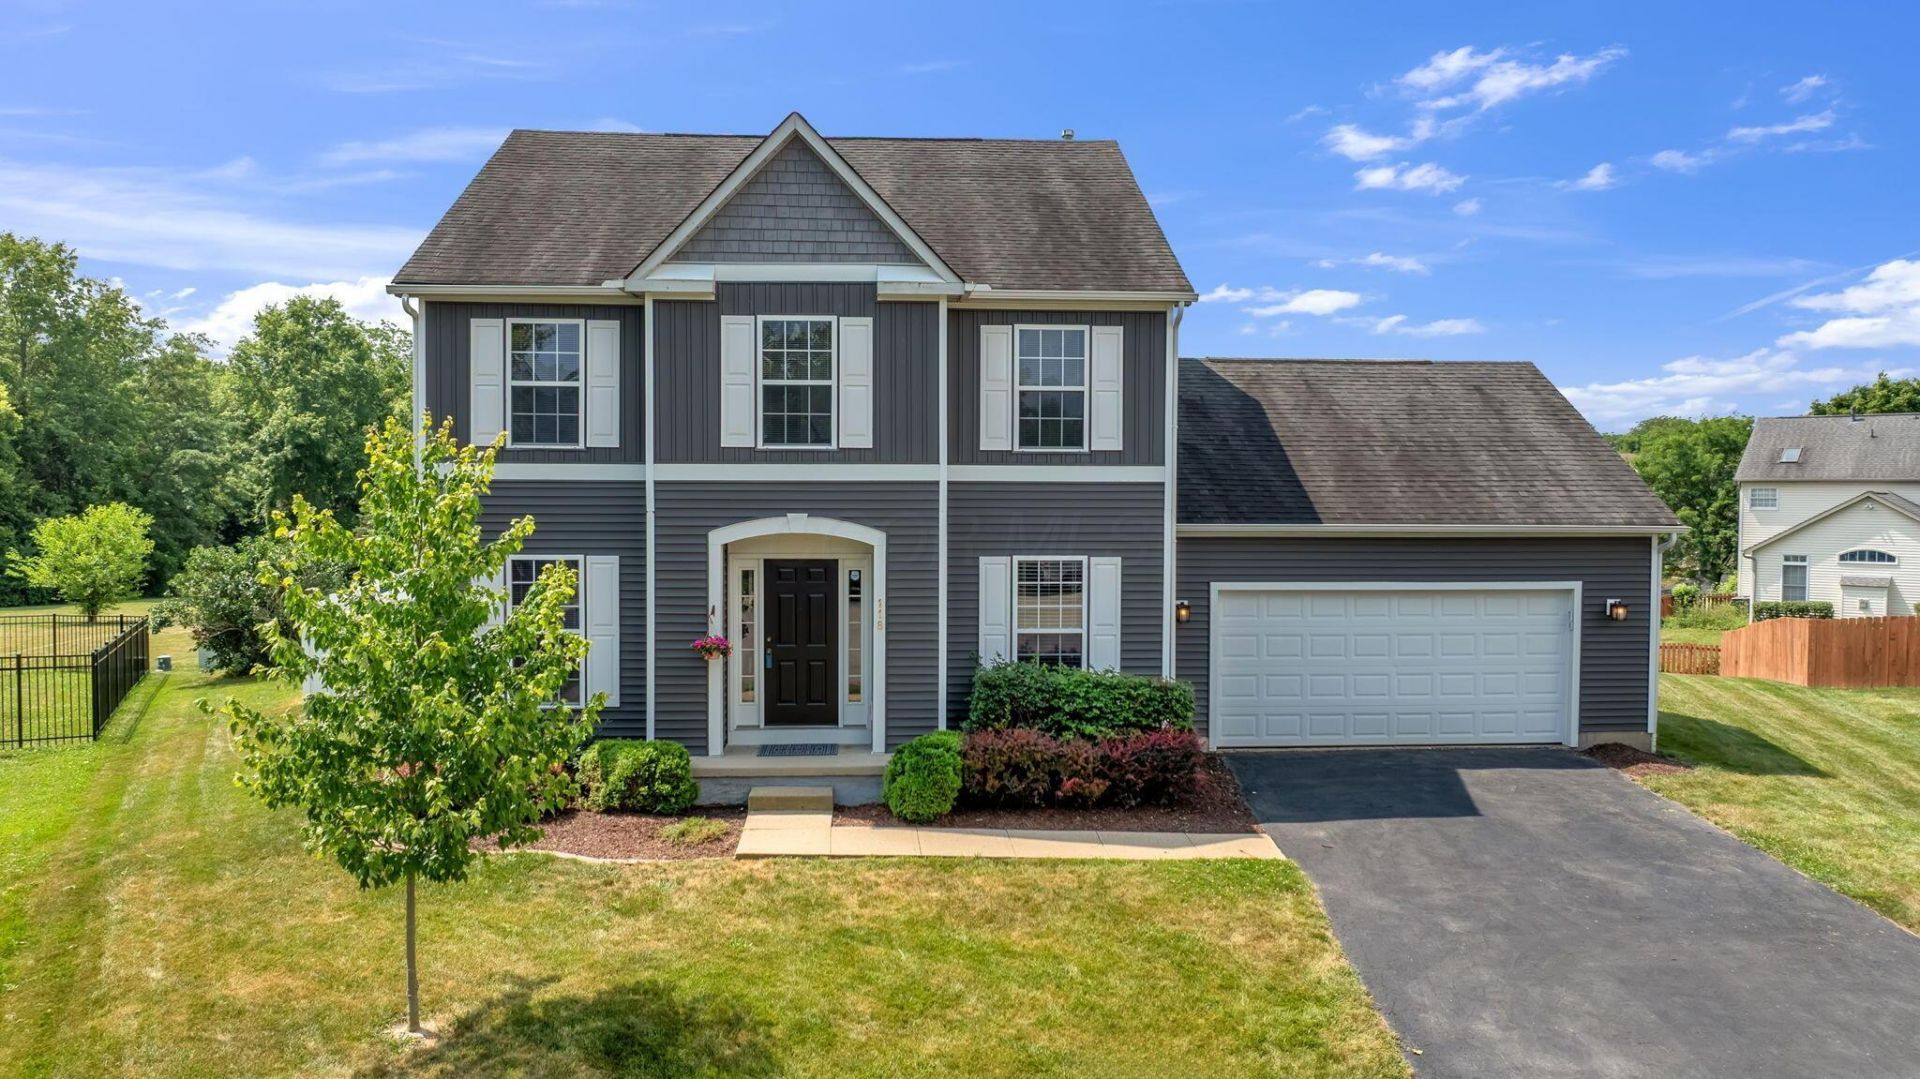


BEDS4
BATHS2 full 1 partial
SQUARE FEET2,352
MLS#226024566
STATUSContingent
PROPERTY TYPEResidential - Single Family
SUBDIVISIONWoods At Locust Curve
SCHOOLDELAWARE CITY
Property Description
Beautifully maintained two-story home on a choice cul-de-sac lot backing to park/green space with peaceful views and added privacy. The home features a spacious great room with a vaulted extension, formal dining room, a versatile home office, convenient first-floor laundry, and a vaulted primary suite with deluxe bath, jetted tub, skylights, and plenty of natural light. Lots of storage capacity with an oversized garage and walk-in crawlspace add everyday practicality to the home's charm. Step outside to enjoy the scenic backyard setting from the newer composite deck overlooking the blue water of the 16 x 32 inground pool. A newer vinyl privacy fence frames the outdoor living space, creating a great setting for relaxing, entertaining, and enjoying the view. A rare combination of cul-de-sac location, green space backdrop, pool, deck, and privacy!
Property Features
Property Type: Residential - Single Family
Basement: Crawl Space, Partial
Cooling: Central Air
Days on Market: 21
Garage: 2 car attached
Heating: Forced Air
Home Style: Contemporary
Lot Size: 0.28 Acres
Taxes: $6,329
Year Built: 1997
Feature Descriptions
Association/Condo Fee: 235
Exterior: Vinyl Siding
Fireplace: Direct Vent, Gas Log
Flooring: Wood, Carpet, Vinyl
HOA: Yes
Interior Amenities: Whirlpool/Tub
Lot Dimensions: 0
Parcel #: 519-320-05-016-000
Parking: Garage Door Opener, Attached Garage
Pool: Inground Pool
Windows: Insulated All
Local Schools
School District: DELAWARE CITY
Listed By / Shown By
Listed By
Agency Name: Red 1 Realty
Agent Name: Paul E Uttermohlen
Agency Phone: 614-585-9020
Shown By
Agent Name: Jim Hairston
Agent Phone: (567) 241-2642

Estimate Your Payment
Estimated Payment
$ 2,992.89 per month $2,337.14 Principal & Interest $527.42 Property Tax $128.33 Homeowner's InsuranceChange Payment Information




Privacy Policy / DMCA Notice / ADA Accessibility


This site is hosted, designed and copyright
© 1994 - 2026 by
Delta Media Group, Inc. -- Patent Pending --