




BEDS4
BATHS2 full 1 partial
SQUARE FEET2,336
MLS#226024502
STATUSActive
PROPERTY TYPEResidential - Single Family
SUBDIVISIONBerlin Farm
SCHOOLOLENTANGY LOCAL
Property Description
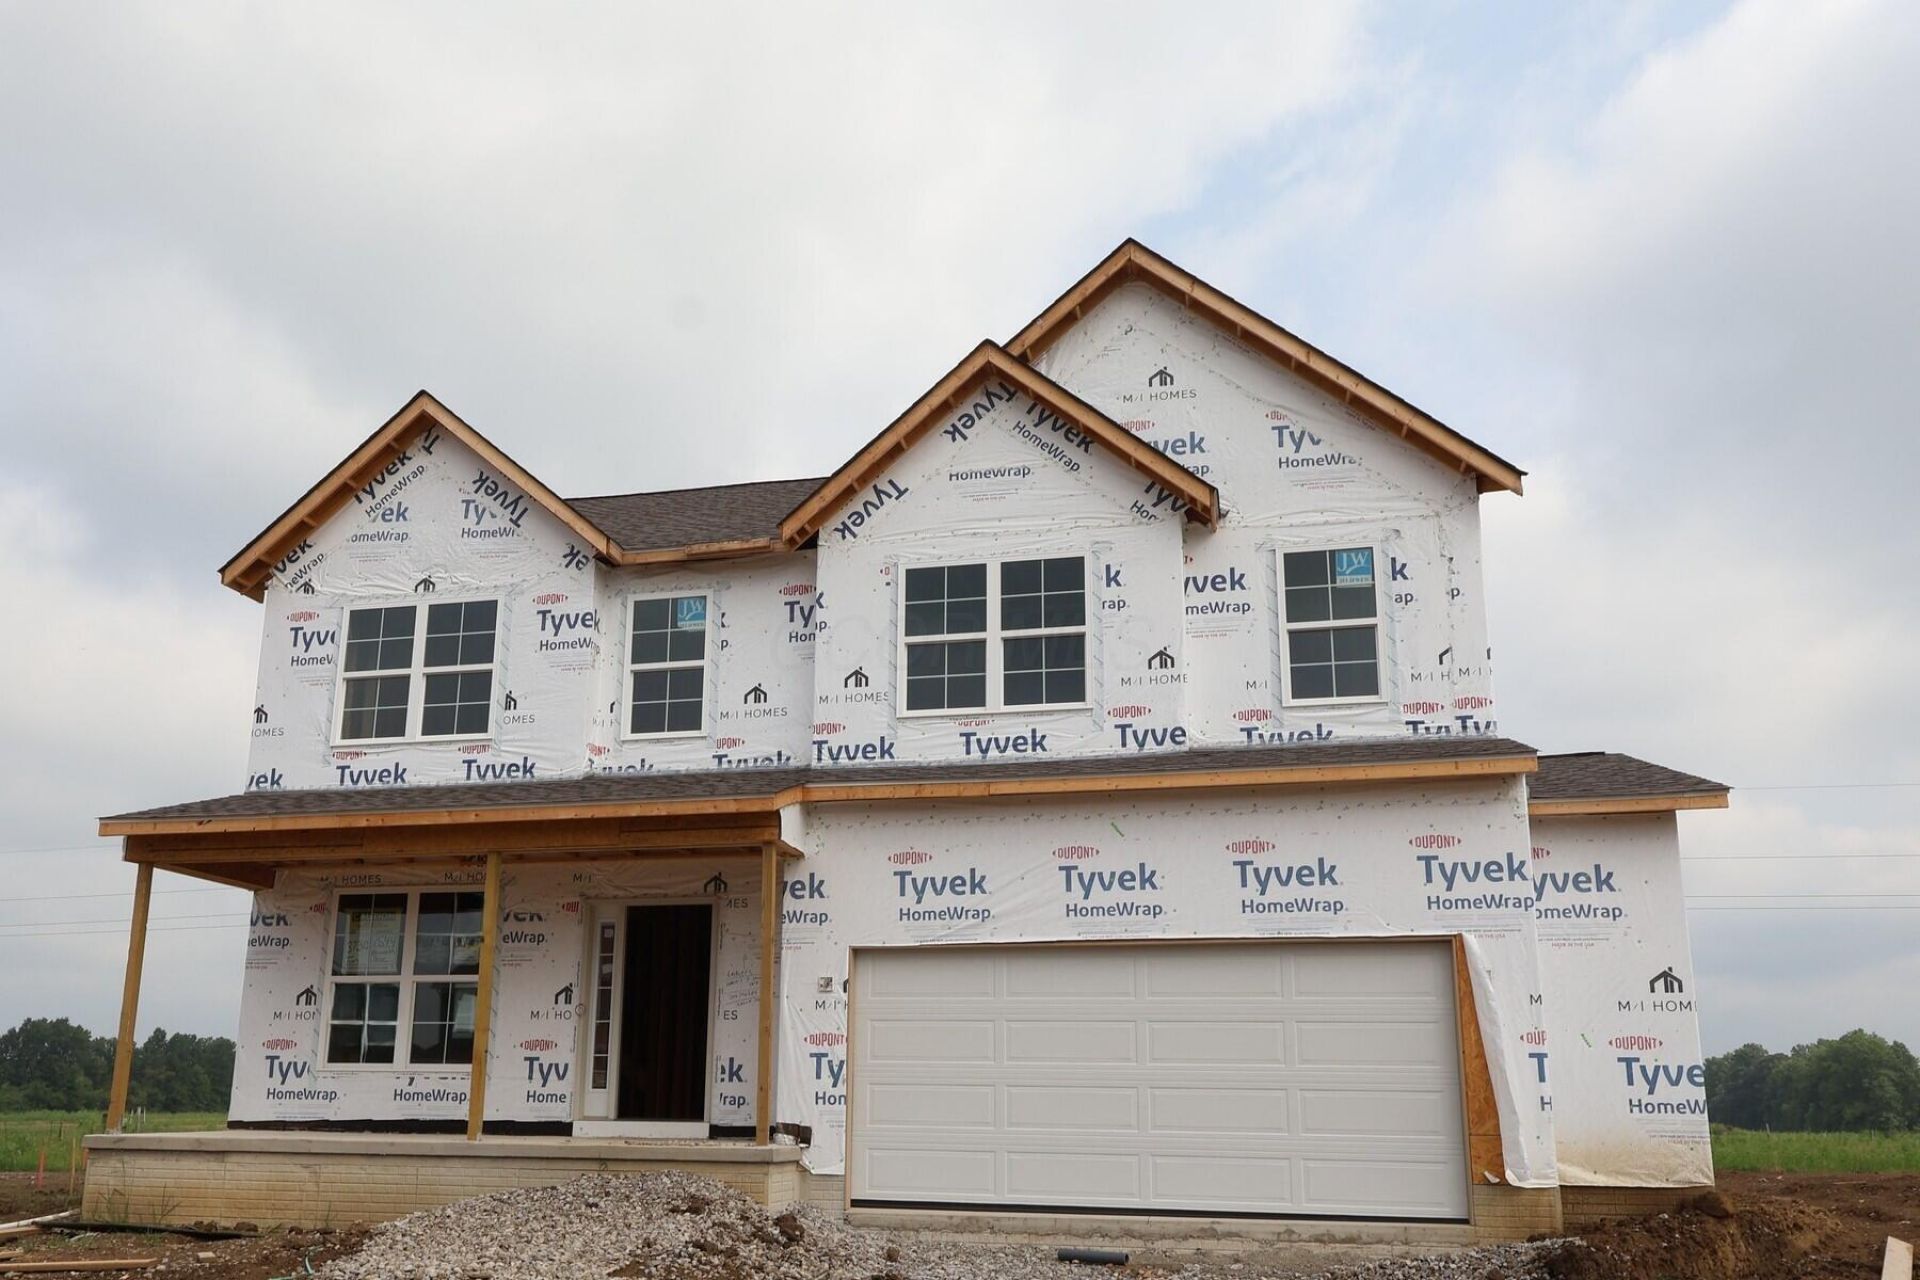
Located in Delaware, Ohio, 1544 Kenneth Drive is a beautifully crafted new construction home that offers 2 stories of well-planned living space, making it an excellent fit for households that value comfort, functionality, and quality craftsmanship.The main level features an open-concept layout that creates a seamless flow between the kitchen, dining, and living areas -- an ideal setup for both everyday living and entertaining. With 4 bedrooms, 2.5 bathrooms, and a flex room, this home provides plenty of space for a variety of lifestyles. The full basement adds even more potential, offering abundant storage or the opportunity for future finishing.Key features include a 2.5-car garage with additional storage, a full basement, a covered porch, a flex room, a box bay window in the breakfast area, and more!The second-floor owner's bedroom includes a private en-suite bathroom, creating a peaceful retreat at the end of the day. Throughout the home, thoughtful design choices and carefully selected finishes highlight a commitment to both style and function.Set within a welcoming Delaware community, this home offers convenient proximity to parks and outdoor recreation areas. The surrounding setting provides a pleasant balance of green space, activity, and a well-established location that supports an active, connected lifestyle.With its generous square footage, smart layout, and desirable Delaware location, 1544 Kenneth Drive is a quick move-in home ready to welcome its new owners!
Property Features
Property Type: Residential - Single Family
Basement: Walk-Out Access, Full
Basement: Yes
Cooling: Central Air
Days on Market: 28
Garage: 2 car attached
Heating: Forced Air
Lot Size: 0.28 Acres
Year Built: 2026
Feature Descriptions
Association/Condo Fee: 425
Exterior: Stone, Vinyl Siding
Flooring: Carpet, Ceramic/Porcelain, Vinyl
HOA: Yes
Lot Dimensions: 0
Parcel #: 418-230-10-032-000
Parking: Garage Door Opener, Attached Garage
Windows: Insulated All
Local Schools
School District: OLENTANGY LOCAL
Listed By / Shown By
Listed By
Agency Name: New Advantage, LTD
Agent Name: Daniel V Tartabini
Agency Phone: 513-432-6458
Shown By
Agent Name: Jim Hairston
Agent Phone: (567) 241-2642

Estimate Your Payment
Estimated Payment
$ 3,064.97 per month $2,905.44 Principal & Interest $0.00 Property Tax (data not provided by mls) $159.54 Homeowner's InsuranceChange Payment Information




Privacy Policy / DMCA Notice / ADA Accessibility


This site is hosted, designed and copyright
© 1994 - 2026 by
Delta Media Group, Inc. -- Patent Pending --