




BEDS4
BATHS3 full
SQUARE FEET2,970
MLS#226024463
STATUSActive
PROPERTY TYPEResidential - Single Family
SUBDIVISIONCandlewood Lake
SCHOOLNORTHMOR LOCAL
Property Description
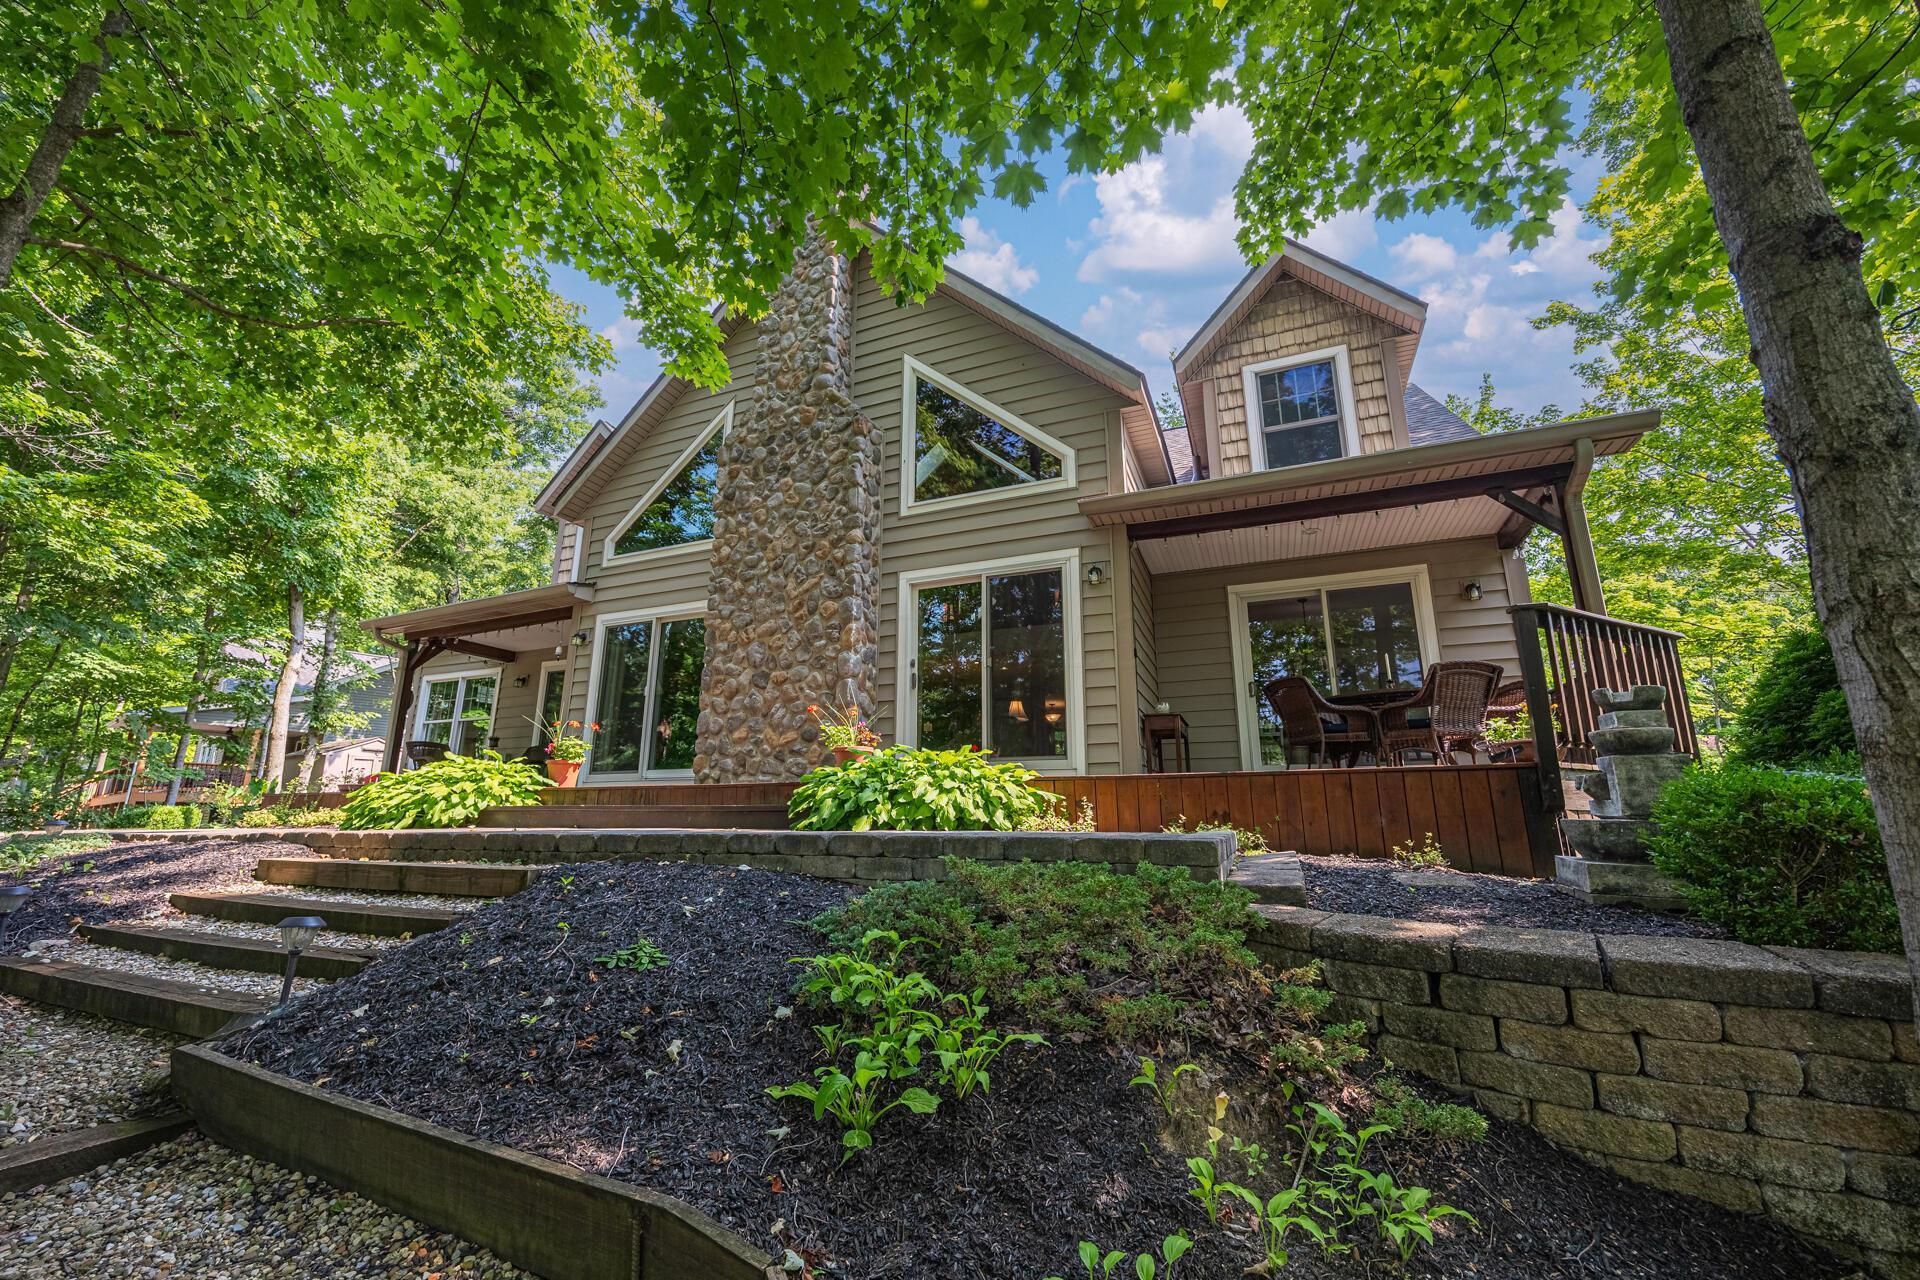
Must-see premier Candlewood lakefront home! This 4-bedroom, 3 bath home features a large first floor open floor plan, showcasing a full kitchen with stainless steel appliances, countertop seating area, walk-in pantry, dining area, and a great room with wood burning/gas stonefireplace. This dramatic room also highlights a vaulted, cathedral ceiling with full glass sliding doors opening to the large deck with beautiful views of the lake. The first floor features the expansive primary bedroom suite with a full bath, large whirlpool tub, and his/her walk-inclosets, plus one additional bedroom and another full bath. Upstairs, a large loft area overlooks the great room below, and features two additional bedrooms and a full bath. The full walkout basement is ready to be finished, featuring 9-foot ceilings and pre-plumbing for a full bathroom. Outside, a stone firepit overlooks the lakefront dock with a covered boatlift and large elevated roof deck. A 2 and ½ car attached garage, beautiful landscaping and an authentic custom-built treehouse completes this fantastic property. Enjoy all the amenities Candlewood Lake has to offer, including boating, fishing, kayaking, lodge, swimming pool, tennis courts, andnumerous walking and hiking trails! THIS IS A MUST-SEE PROPERTY!
Property Features
Property Type: Residential - Single Family
Basement: Walk-Out Access, Full
Basement: Yes
Cooling: Central Air
Days on Market: 9
Fireplaces: 1
Garage: 2 car attached
Heating: Forced Air
Home Style: Modern
Lot Size: 0.65 Acres
Taxes: $8,105
Year Built: 2004
Feature Descriptions
Association/Condo Fee: 256.73
Exterior: Stone, Vinyl Siding
Exterior Amenities: Dock
Fireplace: Wood Burning, One, Gas Log
Flooring: Wood, Carpet, Ceramic/Porcelain
HOA: Yes
Lot: Lake Front, Water View, Wooded
Lot Dimensions: 0
Parcel #: E13-007G012600
Parking: Attached Garage
Windows: Insulated All
Wooded: Yes
Local Schools
School District: NORTHMOR LOCAL
Listed By / Shown By
Listed By
Agency Name: Century 21 Excellence Realty
Agent Name: Connie S Schubert
Agency Phone: 614-863-0180
Shown By
Agent Name: Jim Hairston
Agent Phone: (567) 241-2642

Estimate Your Payment
Estimated Payment
$ 7,393.83 per month $6,368.70 Principal & Interest $675.42 Property Tax $349.71 Homeowner's InsuranceChange Payment Information




Privacy Policy / DMCA Notice / ADA Accessibility


This site is hosted, designed and copyright
© 1994 - 2026 by
Delta Media Group, Inc. -- Patent Pending --