




BEDS3
BATHS3 full 1 partial
SQUARE FEET4,114
MLS#226024413
STATUSContingent
PROPERTY TYPEResidential - Single Family
SCHOOLCENTERBURG LOCAL
Property Description
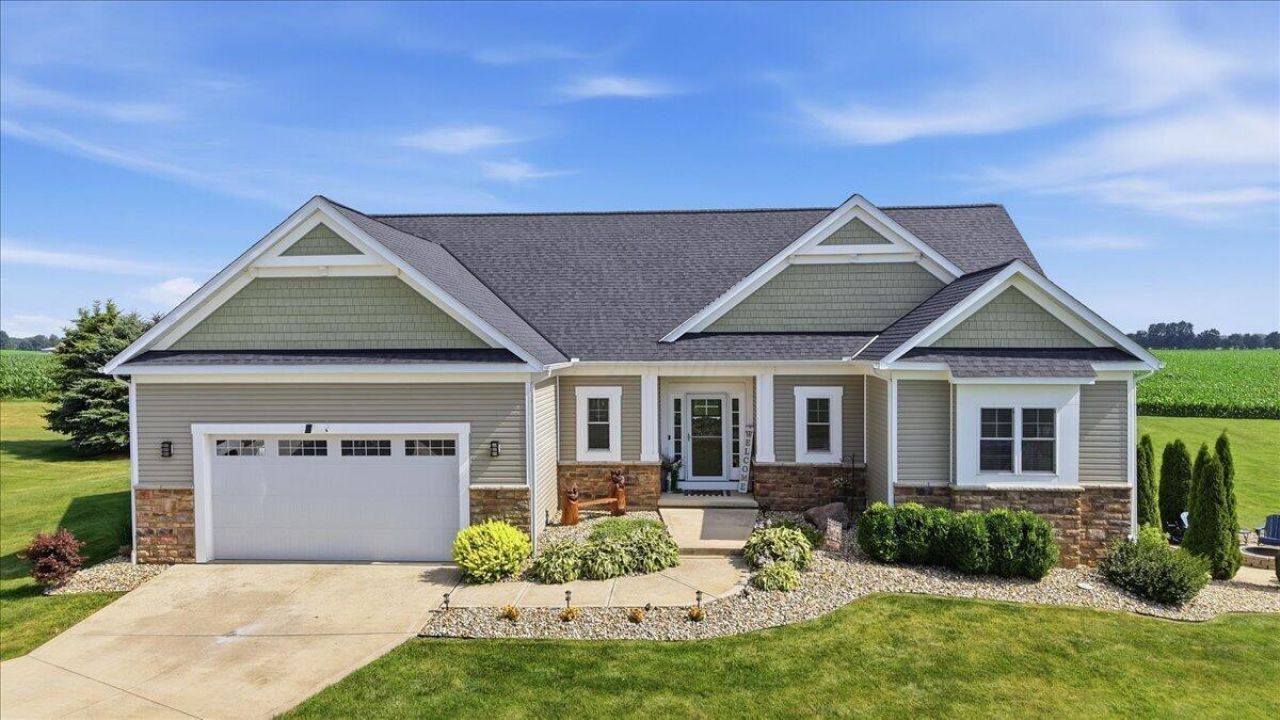
Welcome home to this beautifully designed ranch situated on over an acre, offering the perfect blend of comfort, space, and scenic surroundings. The thoughtfully designed main level features a spacious great room with an open-concept layout that's ideal for everyday living and effortless entertaining. The private primary suite serves as a relaxing retreat, while two additional bedrooms share a convenient Jack-and-Jill bathroom. With 3 bedrooms and 3.5 baths, there's plenty of room for family and guests alike. Step outside to enjoy peaceful views from the elevated back deck overlooking an open field--the perfect spot for morning coffee, evening sunsets, grilling and chilling, or simply unwinding. The walkout lower level extends your living space with a beautifully finished basement featuring a large family room, wet bar, wine cellar, and a versatile flex room that can serve as a home office, gym, hobby room, or guest space. Just outside, you'll find a patio and fire pit, creating an inviting outdoor gathering area for every season. Set on more than an acre, this exceptional property offers the privacy and space you've been looking for while providing outstanding indoor and outdoor living designed for making memories.
Property Features
Property Type: Residential - Single Family
Basement: Walk-Out Access, Full
Basement: Yes
Cooling: Central Air
Days on Market: 23
Fireplaces: 1
Fuel Type: Propane
Garage: 2 car attached
Heating: Forced Air, Propane
Home Style: Ranch
Lot Size: 1.16 Acres
Taxes: $7,045
Year Built: 2019
Feature Descriptions
Exterior: Stone, Vinyl Siding
Fireplace: One, Gas Log
Flooring: Laminate, Carpet, Ceramic/Porcelain
Lot Dimensions: 0
Parcel #: 17-00393.004
Parking: Garage Door Opener, Attached Garage
Windows: Insulated All
Local Schools
School District: CENTERBURG LOCAL
Listed By / Shown By
Listed By
Agency Name: RE/MAX Peak
Agent Name: Tyler R Griffith
Agency Phone: 740-625-6000
Shown By
Agent Name: Jim Hairston
Agent Phone: (567) 241-2642

Estimate Your Payment
Estimated Payment
$ 4,506.62 per month $3,715.52 Principal & Interest $587.08 Property Tax $204.02 Homeowner's InsuranceChange Payment Information




Privacy Policy / DMCA Notice / ADA Accessibility


This site is hosted, designed and copyright
© 1994 - 2026 by
Delta Media Group, Inc. -- Patent Pending --