




BEDS3
BATHS2 full
SQUARE FEET1,588
MLS#9073902
STATUSPending
PROPERTY TYPEResidential - Single Family
SCHOOLLexington Local
Property Description
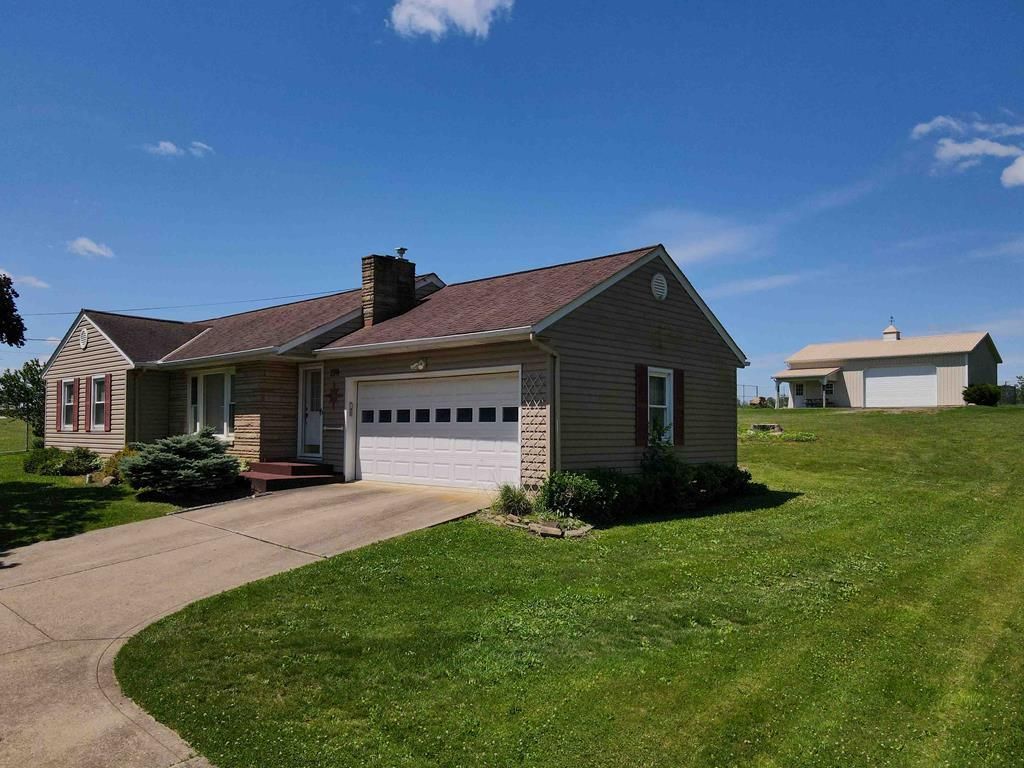
Don't let the square footage fool you'?this Lexington ranch offers far more than meets the eye! Situated on a large double lot totaling just over a half acre with public water and sewer, this well-maintained home is ready for its next chapter. Inside you'll find over 1,000 square feet on the main level, a full basement (500 sq ft rec room with additional bath), replacement windows, and a spacious living room filled with natural light. While many of the finishes are ready for updating, the home offers solid bones and an excellent opportunity to build equity in one of the area's most desirable school districts. The true showstopper is the incredible 32'x40' pole building built in 2012, featuring a concrete floor, electric service, and endless possibilities for hobbyists, contractors, collectors, or extra storage. If you've been searching for a property where the outbuilding is just as impressive as the home, this one deserves a look! Being sold AS-IS.
Property Features
Property Type: Residential - Single Family
Basement: Full, Partially Finished
Basement: Yes
Cooling: Central Air
Days on Market: 29
Fireplaces: 1
Heating: Forced Air, Natural Gas
Lot Size: 0.69 Acres
Roof Type: Composition
Stories: 1.0
Taxes: $2,315
Year Built: 1954
Feature Descriptions
Additional Structures: Concrete Floor, Electric, Pole Barn
Appliances: Electric Range, Microwave, Refrigerator
Exterior: Other
Exterior: Stone, Vinyl Siding
Financing: Cash, Conventional, FHA, VA Loan
Fireplace: Living Room
Fireplace Y/N: Yes
Flooring: Carpet, Vinyl
Frontage: 100
Garage Y/N: Yes
Interior: Shower/Tub, Shower Stall, Eat-in Kitchen, Living Room, Main Level Primary Bedroom, Recreation Room
Lot: Lawn, City Lot
Lot Dimensions: 100 x 300
Parcel #: 0482711812000
Parking: Concrete, Attached, Garage
Parking Total: 2
Patio/Porch: Open, Patio
Rooms Total: 5
Sewer: Public Sewer
Structure Type: Onsite Built
Utilities: Cable Available
Water: Public
Windows: Double Pane Windows, Vinyl
Room Sizes
Primary Bedroom: 12.25 X 10.08 Level - Main
Bedroom 2: 13.75 X 9.83 Level - Main
Bedroom 3: 13.75 X 8.33 Level - Main
Kitchen: 9.00 X 11.00 Level - Main
Living Room: 10.75 X 19.50 Level - Main
Rec Room: 21 x 24.6" Level - Lower
Local Schools
School District: Lexington Local
Listed By / Shown By
Listed By
Agency Name: RE/MAX First Realty
Agent Name: Andy Moncayo
Agency Phone: 419-756-4663
Shown By
Agent Name: Jim Hairston
Agent Phone: (567) 241-2642

Estimate Your Payment
Estimated Payment
$ 1,497.94 per month $1,237.09 Principal & Interest $192.92 Property Tax $67.93 Homeowner's InsuranceChange Payment Information




Privacy Policy / DMCA Notice / ADA Accessibility


This site is hosted, designed and copyright
© 1994 - 2026 by
Delta Media Group, Inc. -- Patent Pending --