




BEDS3
BATHS2 full 1 partial
SQUARE FEET1,836
MLS#226024336
STATUSContingent
PROPERTY TYPEResidential - Single Family
SUBDIVISIONRavines of the Olentangy
SCHOOLDELAWARE CITY
Property Description
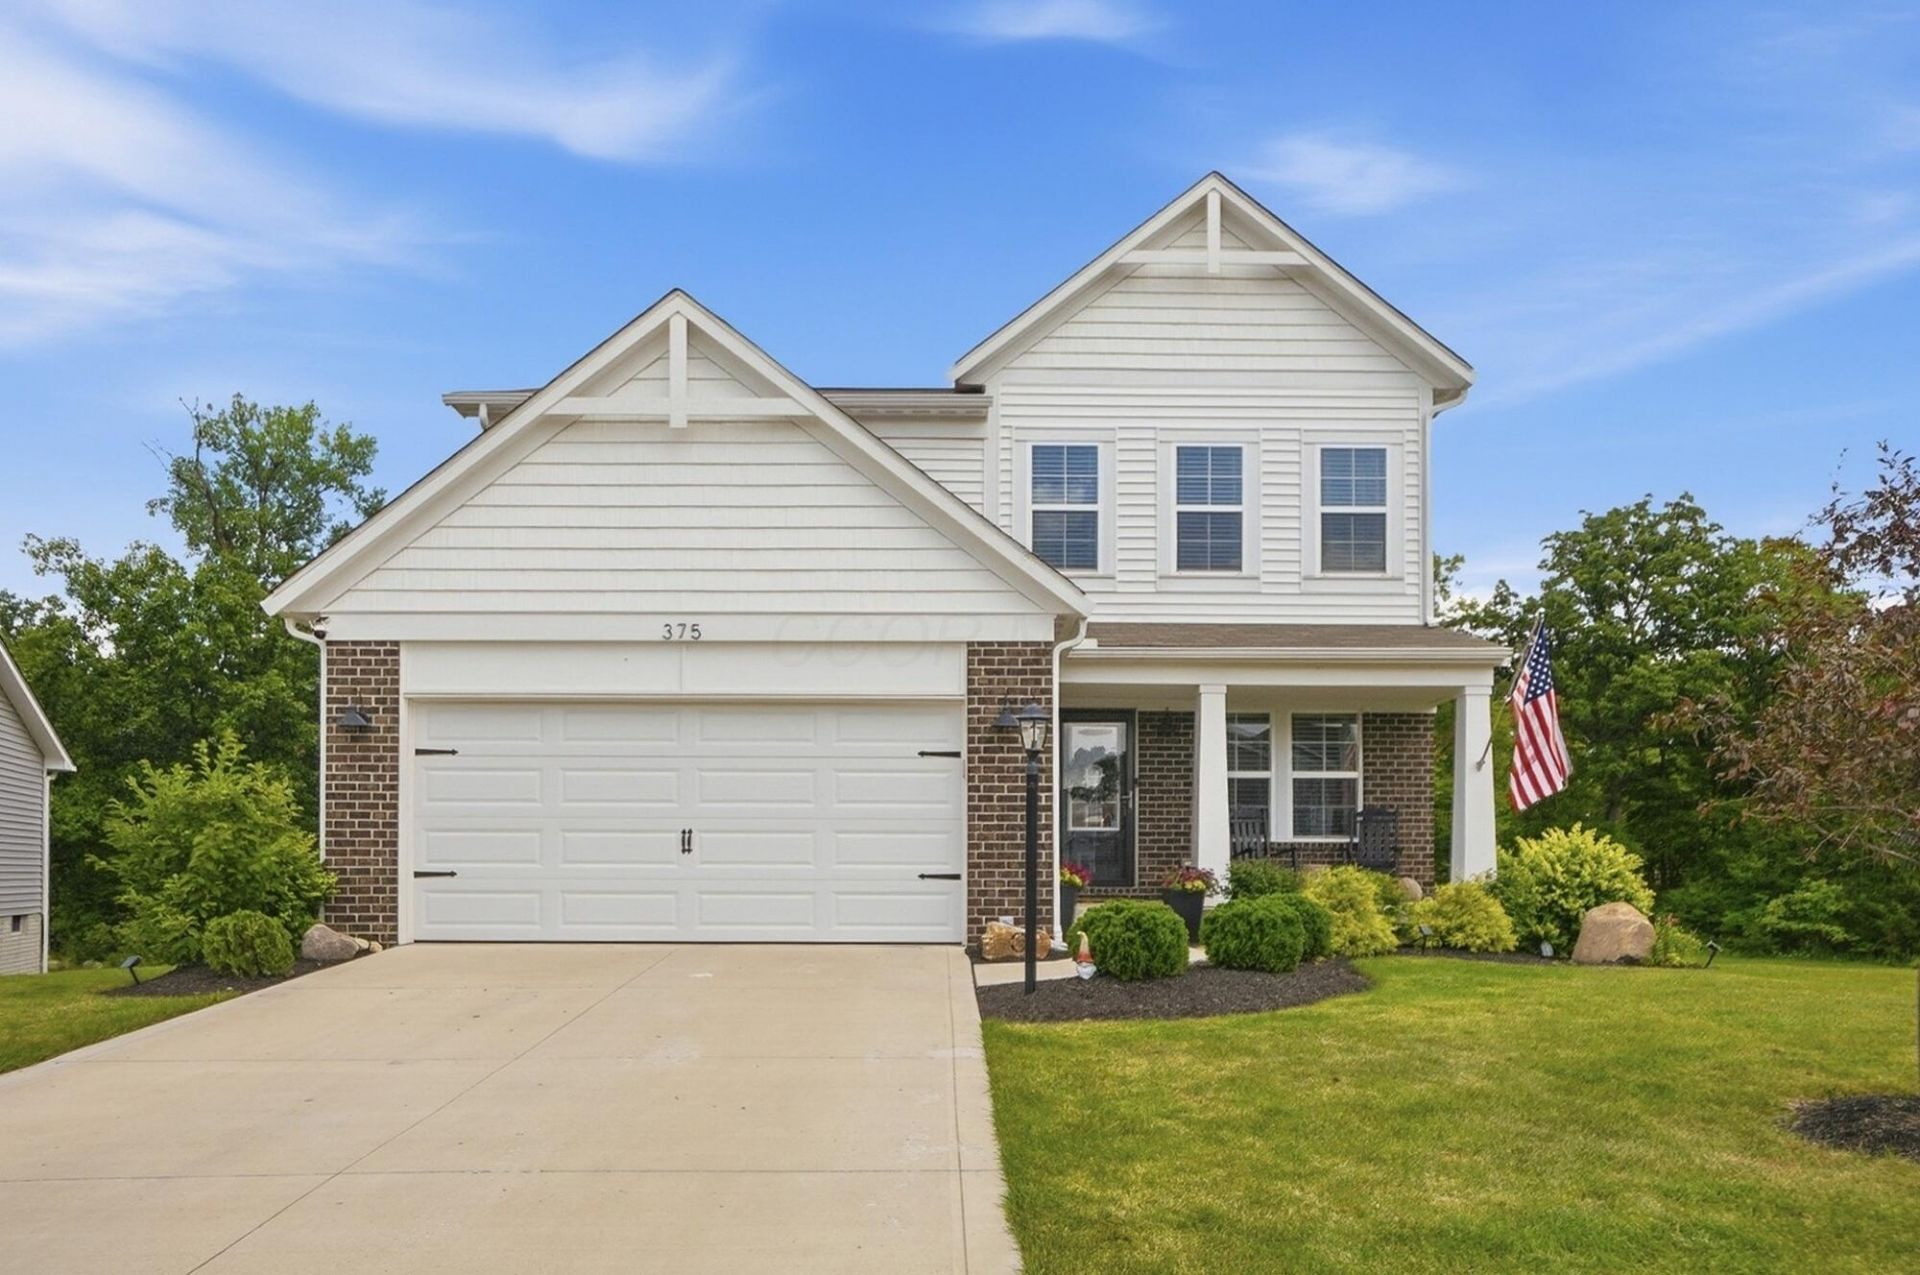
Built in 2022, this stunning home in the desirable Ravines at Olentangy offers the perfect blend of modern style, functional living space, and a picturesque setting. Featuring 3 bedrooms, 2.5 baths, a private den, and a spacious loft, there's room for everyone to work, relax, and entertain. The bright, open floor plan is filled with natural light from oversized windows and complemented by warm flooring throughout the main level. The beautifully appointed kitchen is the heart of the home, showcasing a massive granite center island, abundant cabinet storage, and an adjoining eating space with French doors leading to a large deck overlooking the peaceful, tree-lined backyard. Upstairs, the spacious primary suite features a private ensuite bath and an oversized walk-in closet, while the loft provides flexible space for a second living area, playroom, or home office. Option to finish the lower level expands the home's living space even further and feels exceptionally bright thanks to sliding glass doors that open directly to a large patio. With its thoughtful layout, beautiful finishes, and tranquil outdoor spaces, this is a home that truly stands out.
Property Features
Property Type: Residential - Single Family
Basement: Yes
Basement: Full
Cooling: Central Air
Days on Market: 23
Garage: 2 car attached
Heating: Forced Air
Home Style: Traditional
Lot Size: 0.21 Acres
Taxes: $5,537
Year Built: 2022
Feature Descriptions
Association/Condo Fee: 270
Exterior: Brick, Vinyl Siding
HOA: Yes
Lot Dimensions: 0
Parcel #: 519-443-15-027-000
Parking: Garage Door Opener, Attached Garage
Windows: Insulated All
Local Schools
School District: DELAWARE CITY
Listed By / Shown By
Listed By
Agency Name: Keller Williams Greater Cols
Agent Name: Ben P Pflum
Agency Phone: 614-392-5000
Shown By
Agent Name: Jim Hairston
Agent Phone: (567) 241-2642

Estimate Your Payment
Estimated Payment
$ 2,926.89 per month $2,337.14 Principal & Interest $461.42 Property Tax $128.33 Homeowner's InsuranceChange Payment Information




Privacy Policy / DMCA Notice / ADA Accessibility


This site is hosted, designed and copyright
© 1994 - 2026 by
Delta Media Group, Inc. -- Patent Pending --