




BEDS4
BATHS3 full 1 partial
SQUARE FEET3,178
MLS#226024334
STATUSActive
PROPERTY TYPEResidential - Single Family
SUBDIVISIONClear Fork Estates
SCHOOLLEXINGTON LOCAL
Property Description
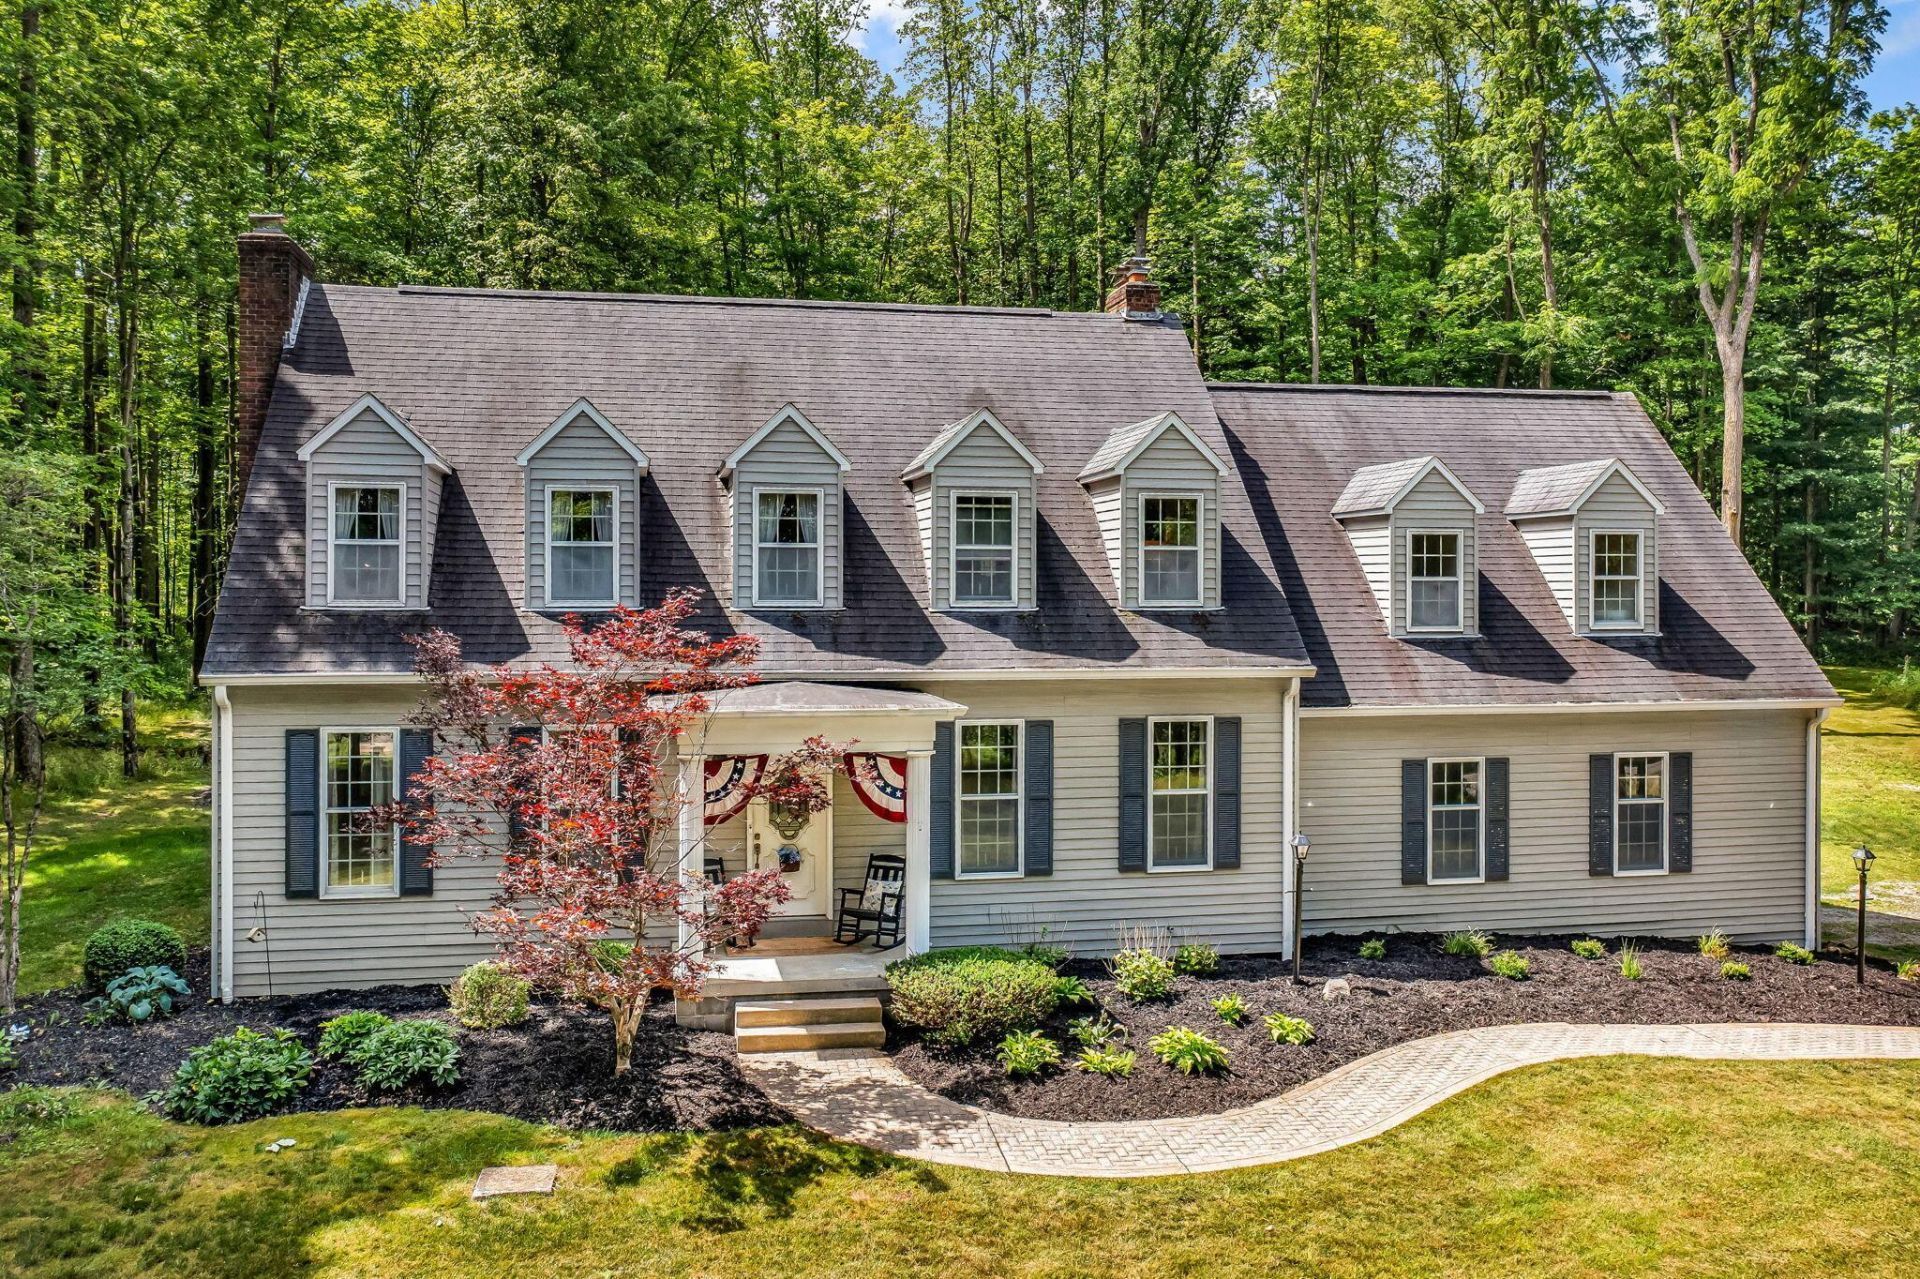
Tucked away on nearly 4.5 scenic acres just minutes from Clear Fork Reservoir, this is a rare opportunity to own a private retreat. Surrounded by mature trees and peaceful natural beauty, the property offers the space and setting to create the lifestyle you dream about.Inside, the 3,178-sq. ft. home features 4 spacious bedrooms and 3.5 bathrooms, including a large primary suite designed for comfort and privacy. A separate bonus suite provides an ideal space for guests, extended family or a private home office. The open-concept kitchen and dining area are the heart of the home, creating a warm gathering place with its own fireplace. The living room features a second fireplace and ample space to entertain or relax. Step outside to enjoy the expansive Trex deck and take in the peaceful wooded surroundings. Two outbuildings provide excellent storage for lawn equipment, recreational gear or hobbies. Recent updates include brand new heat pumps (2) and air conditioners (2), fresh paint, beadboard accents in the kitchen and dining area, and updated flooring in the bathrooms and upstairs hallway.This exceptional property has easy access to I-71 and many recreational areas and offers a beautiful combination of acreage, privacy and a lot of space to entertain or relax in a serene, wooded setting.
Property Features
Property Type: Residential - Single Family
Basement: Full
Basement: Yes
Cooling: Central Air
Days on Market: 27
Fireplaces: 2
Garage: 2 car attached
Heating: Heat Pump
Home Style: Traditional
Lot Size: 4.38 Acres
Taxes: $5,173
Year Built: 1987
Feature Descriptions
Exterior: Aluminum Siding, Brick
Fireplace: Wood Burning, Two
Flooring: Wood, Laminate, Carpet
Interior Amenities: Whirlpool/Tub, Hot Tub
Lot: Wooded
Lot Dimensions: 0
Parcel #: 047-26-028-09-011
Parking: Attached Garage
Windows: Insulated All
Wooded: Yes
Local Schools
School District: LEXINGTON LOCAL
Listed By / Shown By
Listed By
Agency Name: Keller Williams Capital Ptnrs
Agent Name: Glenn C Moog
Agency Phone: 614-888-1000
Shown By
Agent Name: Jim Hairston
Agent Phone: (567) 241-2642

Estimate Your Payment
Estimated Payment
$ 3,227.15 per month $2,650.53 Principal & Interest $431.08 Property Tax $145.54 Homeowner's InsuranceChange Payment Information




Privacy Policy / DMCA Notice / ADA Accessibility


This site is hosted, designed and copyright
© 1994 - 2026 by
Delta Media Group, Inc. -- Patent Pending --